726 Somonauk Street, Sycamore, IL, 60178

Save
Ask
Tour
Hide
Share
$860,000
23 Days On Site

726 Somonauk Street
Sycamore, IL 60178

For Sale|Single Family Residence|Active
4
Beds
4
Total Baths
3
Full Baths
1
Partial Bath
2,980
SqFt
$289
/SqFt
2010
Built
County:
DeKalb
Listing Courtesy of MRED as distributed by MLS Grid of Willow Real Estate, Inc
Call Now: 800-895-3955
Is this the listing for you? We can help make it yours.
800-895-3955
726 Somonauk Street726 Somonauk Street726 Somonauk Street726 Somonauk Street
Save
Ask
Tour
Hide
Share

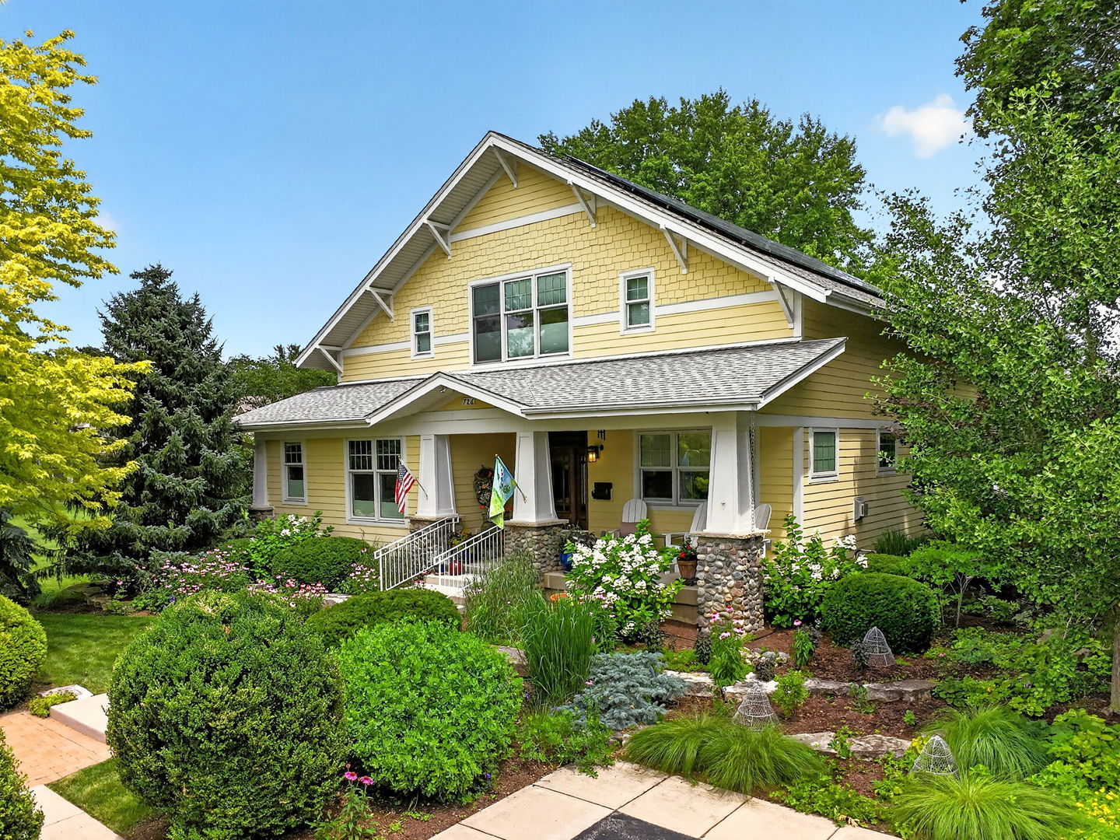
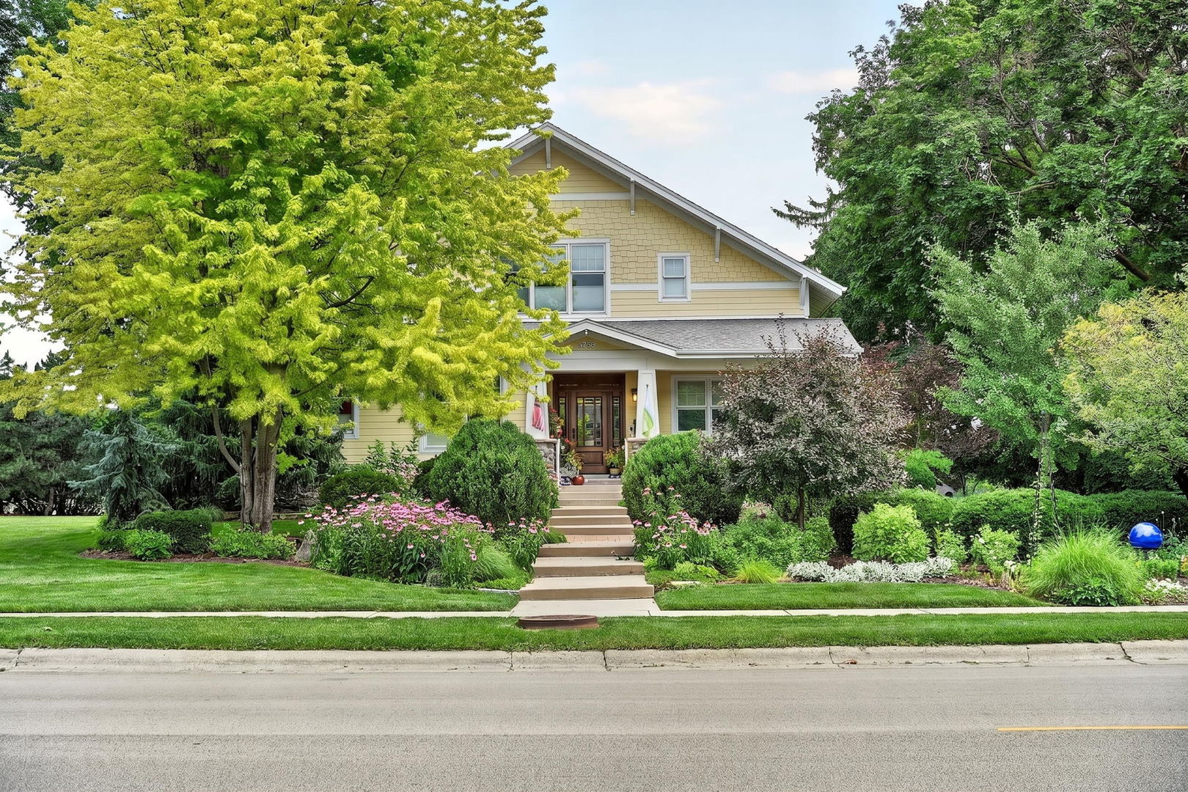
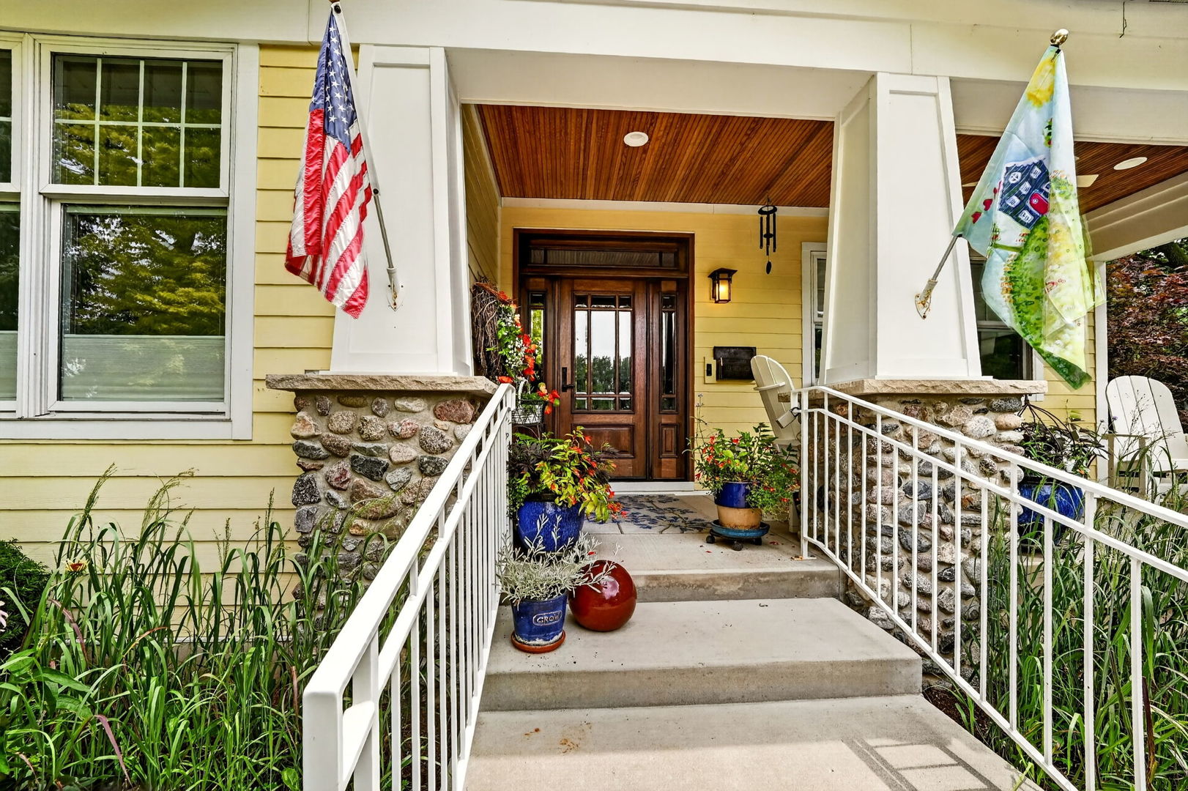
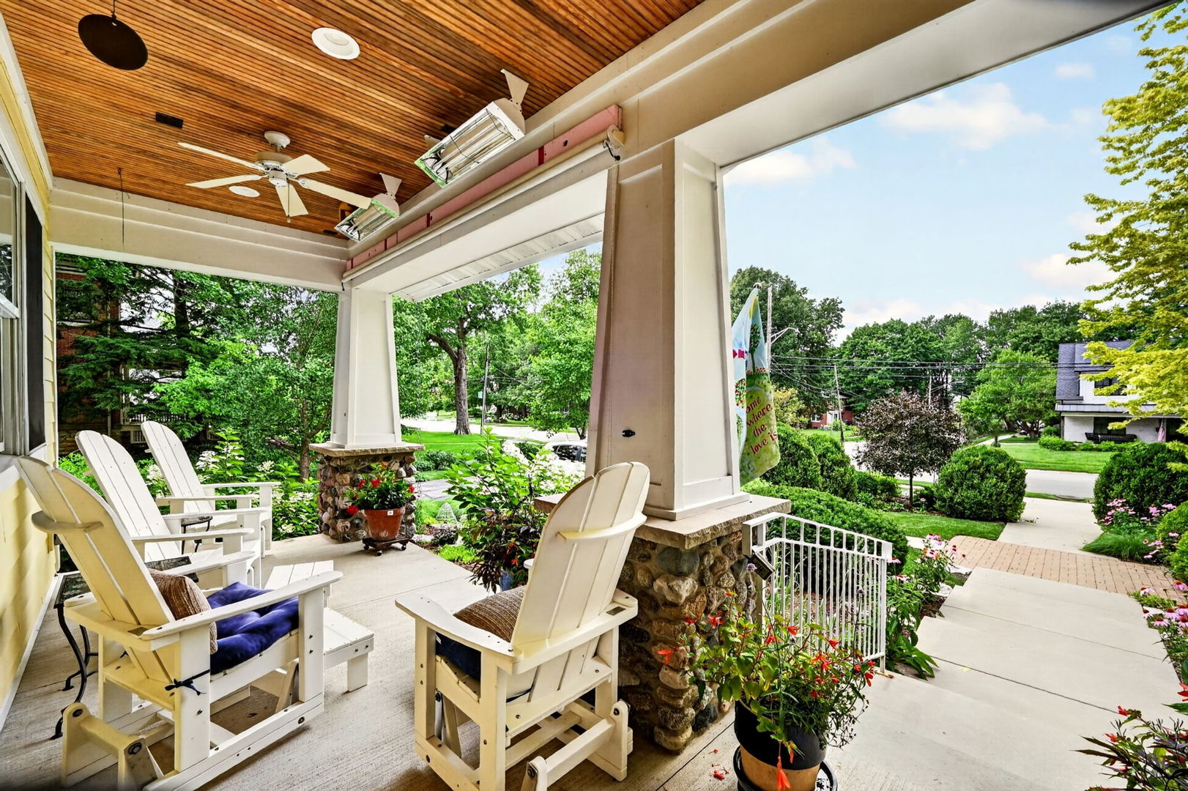
No Showings until 7/15/2026. Nestled among mature trees and surrounded by professionally designed landscaping, this custom Craftsman-inspired home offers character, comfort, and remarkable energy efficiency. Designed for both everyday living and entertaining, the home features a main-floor primary suite, dedicated study, spacious living and dining areas, and a thoughtfully designed kitchen with pantry and breakfast nook. A beautiful heated and cooled vaulted connector between the home and garage creates a unique gathering space filled with natural light and views of the surrounding landscape. Upstairs you'll find additional bedrooms and a flexible sitting area, while the finished basement expands the home's versatility with additional living, office, guest, and recreation space. Beyond its beautiful design, this home was built with efficiency in mind. Geothermal heating and cooling, solar panels, and battery storage help provide exceptional comfort, resilience, and long-term energy savings. The attached garage includes additional workshop and storage space, making it ideal for hobbyists, collectors, or anyone needing extra room for projects. There is History to be enjoyed and a story to be told. The lot where the home stands was once the site of St. Albans School and the School Bell is making a home in the spacious yard among the beautiful landscape! The fireplace was created by artist Evan D'Orazio who created the custom tiles with Ginko leaf motif. Believe it or not there are notes for future generations in the hollow spaces behind the walls and woodwork hidden throughout the house! If you are from Sycamore, you will also enjoy the fact that this home is on the Sycamore Pumpkin Fest parade route! Fantastic location to enjoy this special weekend! Take this opportunity to preview a truly special property before it's gone.

Save
Ask
Tour
Hide
Share
Listing Snapshot
Price 
$860,000
Days On Site 
23 Days
Bedrooms 
4
Inside Area (SqFt) 
2,980 sqft
Total Baths 
4
Full Baths 
3
Partial Baths 
1
Lot Size 
N/A
Year Built 
2010
MLS® Number 
12683462
Status 
Active
Property Tax 
$14,215.2
HOA/Condo/Coop Fees 
N/A
Sq Ft Source 
Builder
Friends & Family
Recent Activity
4 hours agoListing updated with changes from the MLS®
8 hours agoStatus changed to Active
3 weeks agoListing first seen on site
General Features
Garage 
Yes
Garage Spaces 
3
Parking 
AsphaltGarage Door OpenerDetachedUnassignedOff StreetDrivewayOn StreetGarage
Parking Spaces 
9
Property Sub Type 
Single Family Residence
Sewer 
Public Sewer
SqFt Below 
570
SqFt Total 
2980
Water Source 
Public
Interior Features
Appliances 
Water SoftenerRangeMicrowaveDishwasherWasherDryerDisposalStainless Steel Appliance(s)Wine RefrigeratorWater Softener OwnedOtherHumidifier
Basement 
Sump PumpPartially FinishedFullDaylight
Cooling 
Ceiling Fan(s)Central AirGeothermal
Electric 
Circuit Breakers
Fireplace 
Yes
Fireplace Features 
Living RoomElectric
Fireplaces 
1
Flooring 
Hardwood
Heating 
Geothermal
Interior 
Central VacuumEntrance FoyerPantry
Laundry Features 
Main Level
Window Features 
Screens
Bedroom 2 
Dimensions - 12X12Level - Main
Bedroom 3 
Dimensions - 12X16Level - Second
Bedroom 4 
Dimensions - 12X44Level - Second
Bedroom 5 
Dimensions - 13X11Level - Basement
Breakfast Room 
Dimensions - 7X10Level - Main
Dining Room 
Dimensions - 17X18Level - Main
Family Room 
Dimensions - 16X21Level - Basement
Family Room - Down 
Dimensions - 16X21Level - Basement
Foyer 
Dimensions - 8X29Level - Main
Heated Sun Room 
Dimensions - 15X21Level - Main
Kitchen 
Dimensions - 15X23Level - MainDescription - Eating Area-Breakfast Bar,Island,Pantry-Closet,Pantry-Walk-in,Custom Cabinetry
Laundry 
Dimensions - 6X13Level - Main
Living Room 
Dimensions - 14X17Level - Main
Master Bedroom 
Dimensions - 13X13Level - Main
Other Room 
Dimensions - 8X10Level - Main
Pantry 
Dimensions - 7X7Level - Main
Recreation Room 
Dimensions - 12X45Level - Second
Storage 
Dimensions - 19X23Level - Basement
Work Room 
Dimensions - 16X34Level - Main
Save
Ask
Tour
Hide
Share
Exterior Features
Construction Details 
Fiber Cement
Other Structures 
Workshop
Windows/Doors 
Screens
Community Features
Community Features 
CurbsSidewalksStreet Lights
MLS Area 
Sycamore
School District 
Sycamore High School
Township 
Sycamore
Schools
School District
Sycamore High School
Elementary School
Unknown
Middle School
Sycamore Middle School
High School
Sycamore High School
Listing Courtesy of MRED as distributed by MLS Grid of Willow Real Estate, Inc


Based on information submitted to the MLS GRID as of 2026-07-14 08:19 PM UTC. All data is obtained from various sources and may not have been verified by broker or MLS GRID. Supplied Open House Information is subject to change without notice. All information should be independently reviewed and verified for accuracy. Properties may or may not be listed by the office/agent presenting the information.
Last checked: 2026-07-14 08:19 PM UTC
MRED DMCA Copyright Information Copyright © 2026 Midwest Real Estate Data LLC. All rights reserved.

Neighborhood & Commute
Source: Walkscore
Save
Ask
Tour
Hide
Share