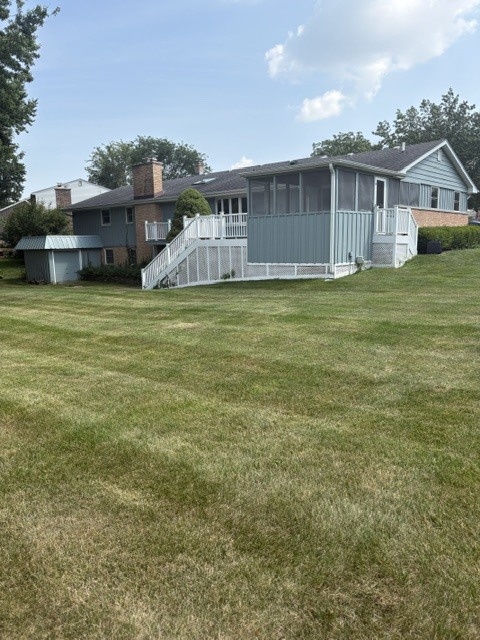
631 Joanne Lane, DeKalb, IL, 60115

Save
Ask
Tour
Hide
Share
$325,000
1 Day On Site

631 Joanne Lane
DeKalb, IL 60115

For Sale|Single Family Residence|Active Under Contract
3
Beds
3
Total Baths
3
Full Baths
1,886
SqFt
$172
/SqFt
1970
Built
County:
DeKalb
Listing Courtesy of MRED as distributed by MLS Grid of Willow Real Estate, Inc
Call Now: 800-895-3955
Is this the listing for you? We can help make it yours.
800-895-3955
631 Joanne Lane
Save
Ask
Tour
Hide
Share

*SOLD BEFORE PRINT* Well cared for ranch home located at the north end of Joanne Lane at the end of a small col de sac with a large tree filled island. The home backs up to Buena Vista golf course. The very spacious yard has trees and bushes that provide privacy from golfers; but there are also open spaces to view the golf course from the large open back deck, screened porch, or from the cement patio accessed from the walk-out basement through sliding doors. There are beautiful hardwood floors throughout the main floor. There is a wall of front windows that brighten the living and dining. There are all new windows. The main floor family room has a fireplace, sky light, and sliding glass doors opening to the back deck. The kitchen and breakfast area open to the family room. Yes, there is, indeed, a convenient main floor laundry room. The basement has a family room with a fireplace, bedroom with the required access window, full bathroom and of course the sliding glass doors to the patio. There is a partially finished rec room or storage space, cedar closet, and a large furnace room for more storage.

Save
Ask
Tour
Hide
Share
Listing Snapshot
Price 
$325,000
Days On Site 
1 Day
Bedrooms 
3
Inside Area (SqFt) 
1,886 sqft
Total Baths 
3
Full Baths 
3
Partial Baths 
N/A
Lot Size 
N/A
Year Built 
1970
MLS® Number 
12707151
Status 
Active Under Contract
Property Tax 
$8,489.78
HOA/Condo/Coop Fees 
N/A
Sq Ft Source 
Assessor
Friends & Family
Recent Activity
9 hours agoListing updated with changes from the MLS®
9 hours agoStatus changed to Active Under Contract
yesterdayListing first seen on site
General Features
Attached Garage 
Yes
Garage 
Yes
Garage Spaces 
2
Parking 
ConcreteGarage Door OpenerAttachedGarage
Parking Spaces 
2
Property Sub Type 
Single Family Residence
Sewer 
Public Sewer
Style 
Ranch
Water Source 
Public
Interior Features
Appliances 
RangeMicrowaveDishwasherRefrigeratorWasherDryerHumidifier
Basement 
Partially FinishedFull
Cooling 
Central Air
Fireplace 
Yes
Fireplace Features 
Family RoomWood BurningGas LogGas Starter
Fireplaces 
2
Heating 
Natural GasForced AirHeat Pump
Interior 
Entrance Foyer
Laundry Features 
In UnitSink
Bedroom 2 
Dimensions - 10X13Level - Main
Bedroom 3 
Dimensions - 12X12Level - Main
Bedroom 4 
Dimensions - 12X14Level - Basement
Deck 
Dimensions - 11X16Level - Main
Dining Room 
Dimensions - 12X14Level - Main
Family Room 
Dimensions - 14X18Level - Main
Family Room - Down 
Dimensions - 15X34Level - Basement
Foyer 
Dimensions - 6X14Level - Main
Kitchen 
Dimensions - 14X17Level - MainDescription - Eating Area-Table Space,Pantry
Laundry 
Dimensions - 8X8Level - Main
Living Room 
Dimensions - 13X17Level - Main
Master Bedroom 
Dimensions - 12X14Level - Main
Recreation Room 
Dimensions - 14X24Level - Basement
Storage 
Dimensions - 7X23Level - Basement
Utility Room-Lower Level 
Dimensions - 14X25Level - Basement
Save
Ask
Tour
Hide
Share
Exterior Features
Construction Details 
BrickCedar
Patio And Porch 
DeckPatioScreened
Roof 
Asphalt
Community Features
Community Features 
CurbsSidewalks
MLS Area 
De Kalb
School District 
428
Township 
DeKalb
Schools
School District
428
Elementary School
Unknown
Middle School
Unknown
High School
Unknown
Listing Courtesy of MRED as distributed by MLS Grid of Willow Real Estate, Inc


Based on information submitted to the MLS GRID as of 2026-07-18 10:51 PM UTC. All data is obtained from various sources and may not have been verified by broker or MLS GRID. Supplied Open House Information is subject to change without notice. All information should be independently reviewed and verified for accuracy. Properties may or may not be listed by the office/agent presenting the information.
Last checked: 2026-07-18 10:51 PM UTC
MRED DMCA Copyright Information Copyright © 2026 Midwest Real Estate Data LLC. All rights reserved.

Neighborhood & Commute
Source: Walkscore
Save
Ask
Tour
Hide
Share