131 Oak Drive, DeKalb, IL, 60115

Save
Ask
Tour
Hide
Share
$199,900
14 Days On Site

131 Oak Drive
DeKalb, IL 60115

For Sale|Single Family Residence|Active Under Contract
2
Beds
1
Total Bath
1
Full Bath
925
SqFt
$216
/SqFt
1959
Built
County:
DeKalb
Listing Courtesy of MRED as distributed by MLS Grid of Willow Real Estate, Inc
Call Now: 800-895-3955
Is this the listing for you? We can help make it yours.
800-895-3955
131 Oak Drive131 Oak Drive131 Oak Drive131 Oak Drive
Save
Ask
Tour
Hide
Share

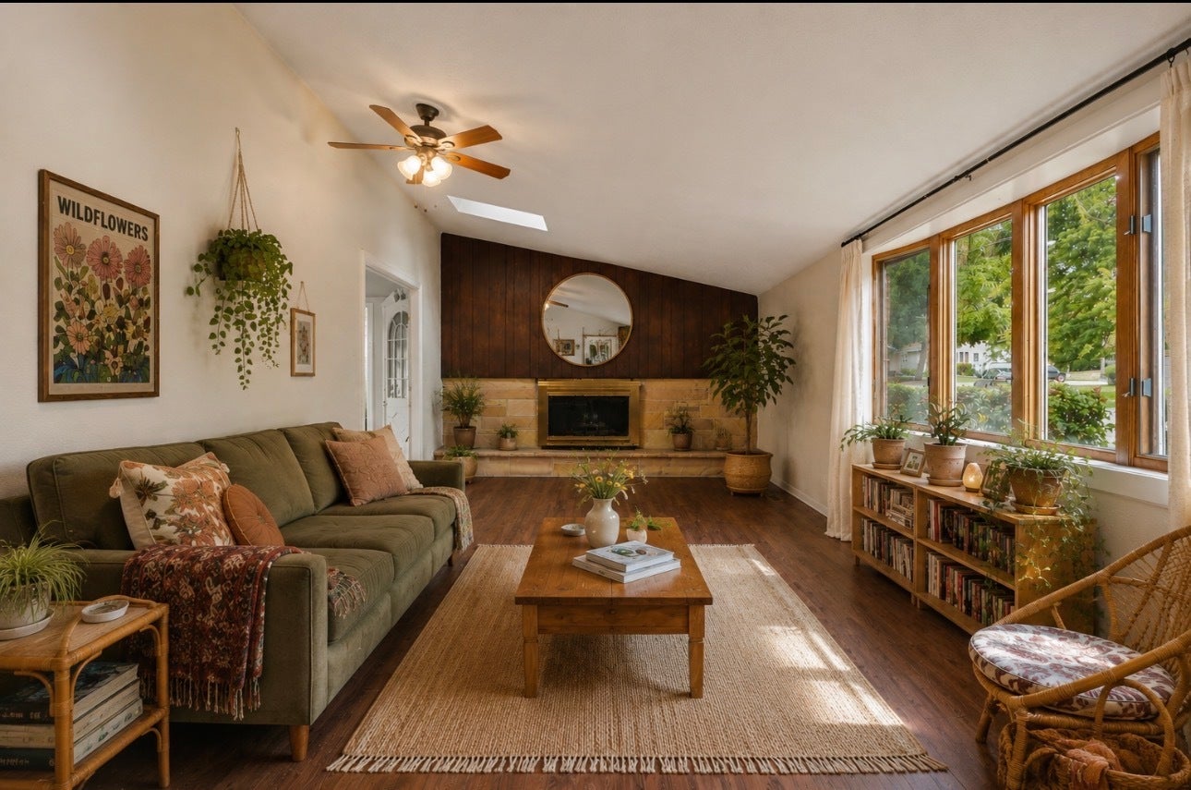
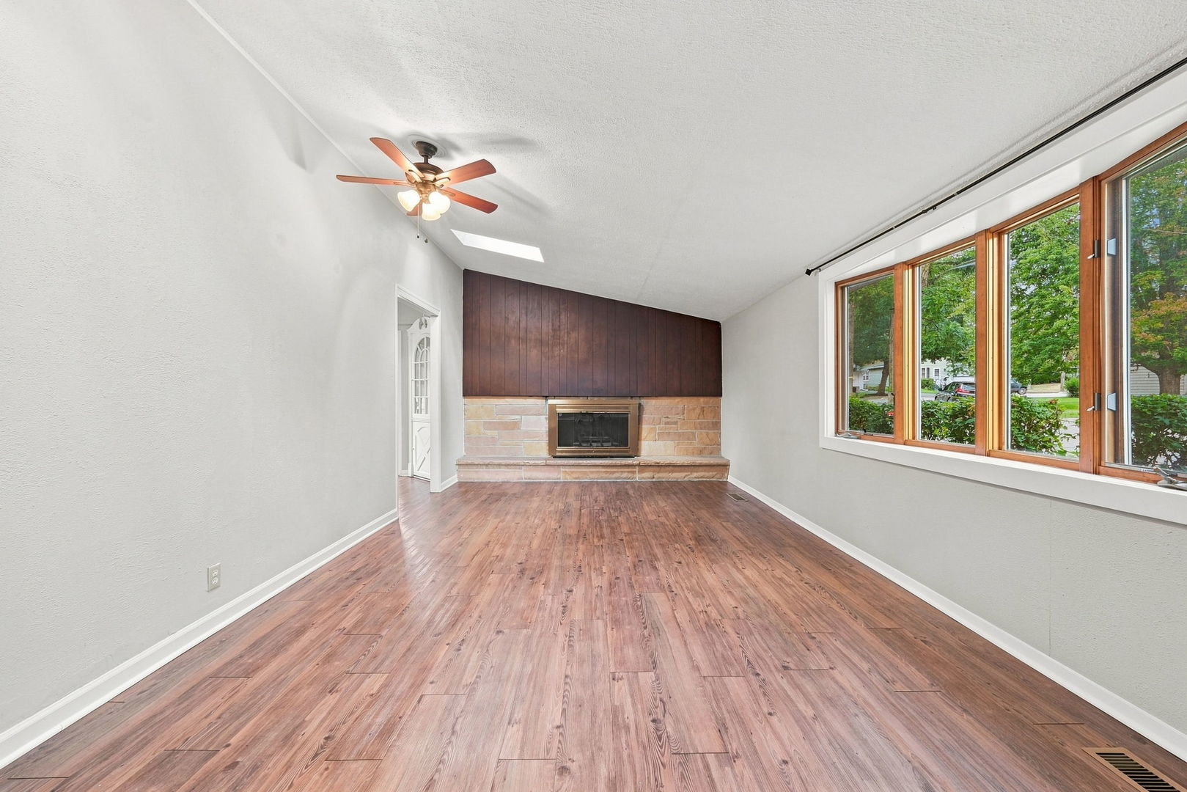
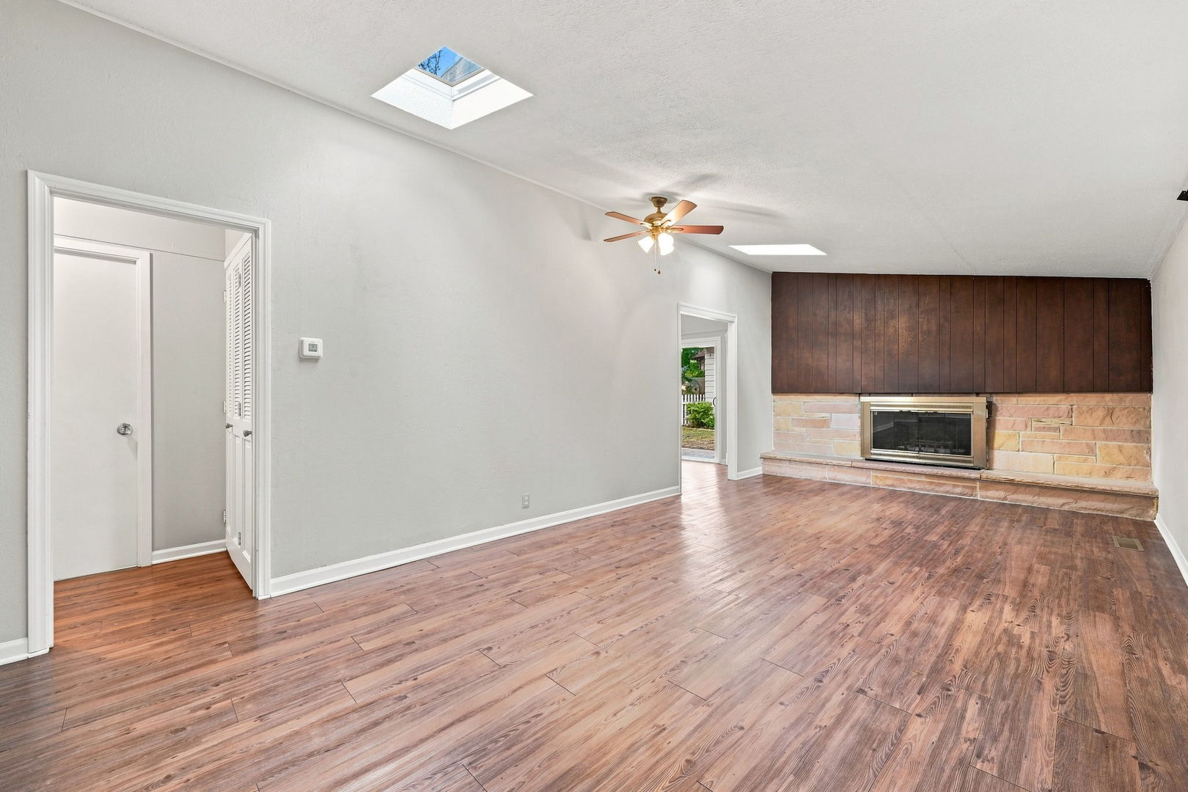
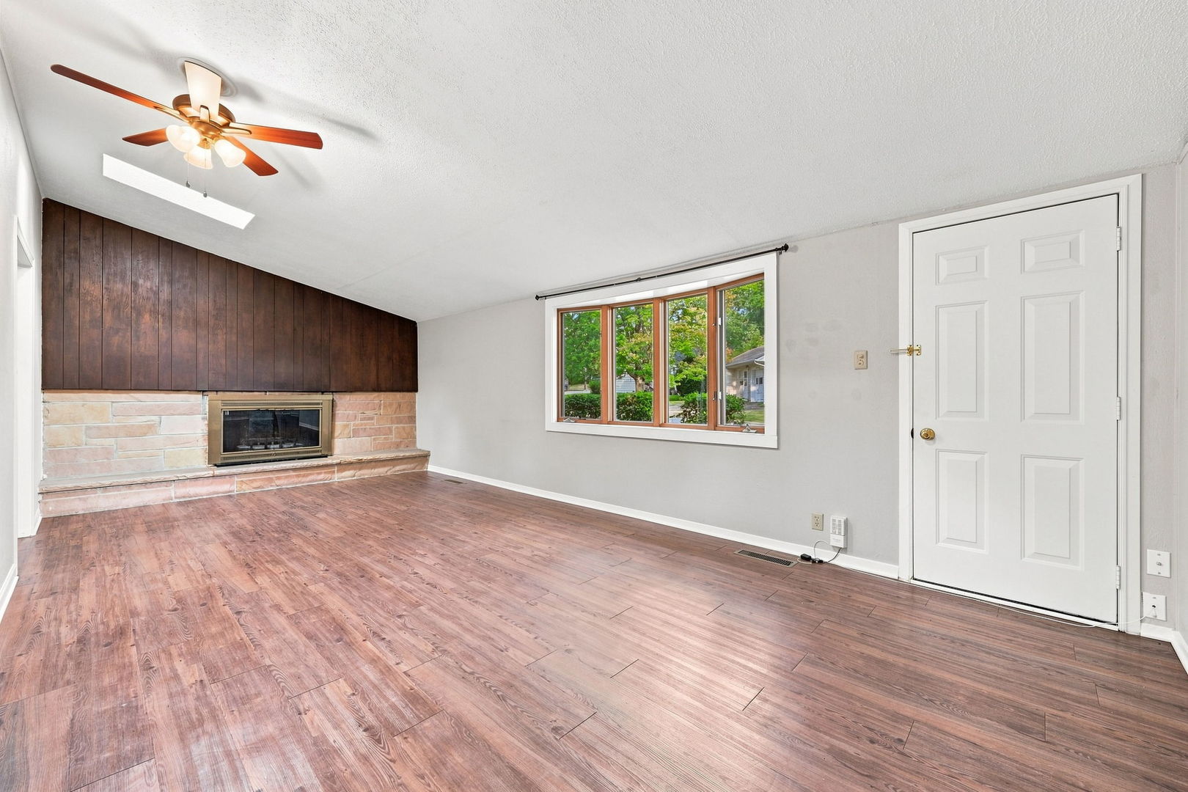
Just the right size 2 bedroom home in the most convenient location EVER!! Tucked away on a loop street, just off Sycamore Rd, this gem is close to EVERYTHING you need but off the beaten path! Inside, you'll first notice the wall to wall stone fireplace, while the soaring vaulted ceiling, skylights, and large picture window fill the living room with natural light and character. The kitchen includes a breakfast bar, table space, vintage corner built-ins and stainless steel appliances. A sliding glass door leads to the patio and charming picket fenced area with stepping pavers to the one-car garage. Vinyl flooring extends through the living room and kitchen, and the stackable washer & dryer provide added convenience. Both Bedrooms offer vaulted ceilings and generous closet space. IMPORTANT UPDATES include: House & Garage Roof 2021, New Skylights 2017-2018, Furnace 2020, Appliances 2021 Washer/Dryer 2022, Vinyl flooring & Carpet 2021, updated electric 2021. If you're looking for a home that's comfortable, manageable, and in a location that makes everyday errands simple, this one deserves a look! Owner is a licensed Realtor.

Save
Ask
Tour
Hide
Share
Listing Snapshot
Price 
$199,900
Days On Site 
14 Days
Bedrooms 
2
Inside Area (SqFt) 
925 sqft
Total Baths 
1
Full Baths 
1
Partial Baths 
N/A
Lot Size 
N/A
Year Built 
1959
MLS® Number 
12729528
Status 
Active Under Contract
Property Tax 
$2,857.84
HOA/Condo/Coop Fees 
N/A
Sq Ft Source 
Appraiser
Friends & Family
Recent Activity
2 weeks agoListing updated with changes from the MLS®
2 weeks agoStatus changed to Active Under Contract
2 weeks agoListing first seen on site
General Features
Garage 
Yes
Garage Spaces 
1
Parking 
DetachedGarage
Parking Spaces 
1
Property Sub Type 
Single Family Residence
Sewer 
Public Sewer
SqFt Total 
925
Style 
Ranch
Water Source 
Public
Interior Features
Appliances 
RangeMicrowaveRefrigeratorWasherDryerStainless Steel Appliance(s)
Basement 
None
Cooling 
Ceiling Fan(s)Central Air
Fireplace 
Yes
Fireplace Features 
Living RoomWood Burning
Fireplaces 
1
Heating 
Natural Gas
Interior 
Vaulted Ceiling(s)Built-in Features
Laundry Features 
Main Level
Window Features 
Skylight(s)Blinds
Bedroom 2 
Dimensions - 12X11Level - Main
Bedroom 3 
Bedroom 4 
Dining Room 
Family Room 
Kitchen 
Dimensions - 18X12Level - MainDescription - Eating Area-Breakfast Bar,Eating Area-Table Space
Laundry 
Living Room 
Dimensions - 23X12Level - Main
Master Bedroom 
Dimensions - 12X12Level - Main
Save
Ask
Tour
Hide
Share
Exterior Features
Construction Details 
Vinyl Siding
Fencing 
Partial
Lot Features 
Corner Lot
Patio And Porch 
Patio
Windows/Doors 
Skylight(s)Blinds
Community Features
MLS Area 
De Kalb
School District 
428
Township 
DeKalb
Schools
School District
428
Elementary School
Unknown
Middle School
Unknown
High School
Unknown
Listing Courtesy of MRED as distributed by MLS Grid of Willow Real Estate, Inc


Based on information submitted to the MLS GRID as of 2026-08-25 10:47 AM UTC. All data is obtained from various sources and may not have been verified by broker or MLS GRID. Supplied Open House Information is subject to change without notice. All information should be independently reviewed and verified for accuracy. Properties may or may not be listed by the office/agent presenting the information.
Last checked: 2026-08-25 10:47 AM UTC
MRED DMCA Copyright Information Copyright © 2026 Midwest Real Estate Data LLC. All rights reserved.

Neighborhood & Commute
Source: Walkscore
Save
Ask
Tour
Hide
Share