1350 Arneita Street, Sycamore, IL, 60178

Save
Ask
Tour
Hide
Share
$462,900
3 Days On Site

1350 Arneita Street
Sycamore, IL 60178

For Sale|Single Family Residence|Active
4
Beds
4
Total Baths
3
Full Baths
1
Partial Bath
2,220
SqFt
$209
/SqFt
2000
Built
Subdivision:
Townsend Woods
County:
DeKalb
Listing Courtesy of MRED as distributed by MLS Grid of Willow Real Estate, Inc
Call Now: 800-895-3955
Is this the listing for you? We can help make it yours.
800-895-3955
1350 Arneita Street1350 Arneita Street1350 Arneita Street1350 Arneita Street
Save
Ask
Tour
Hide
Share

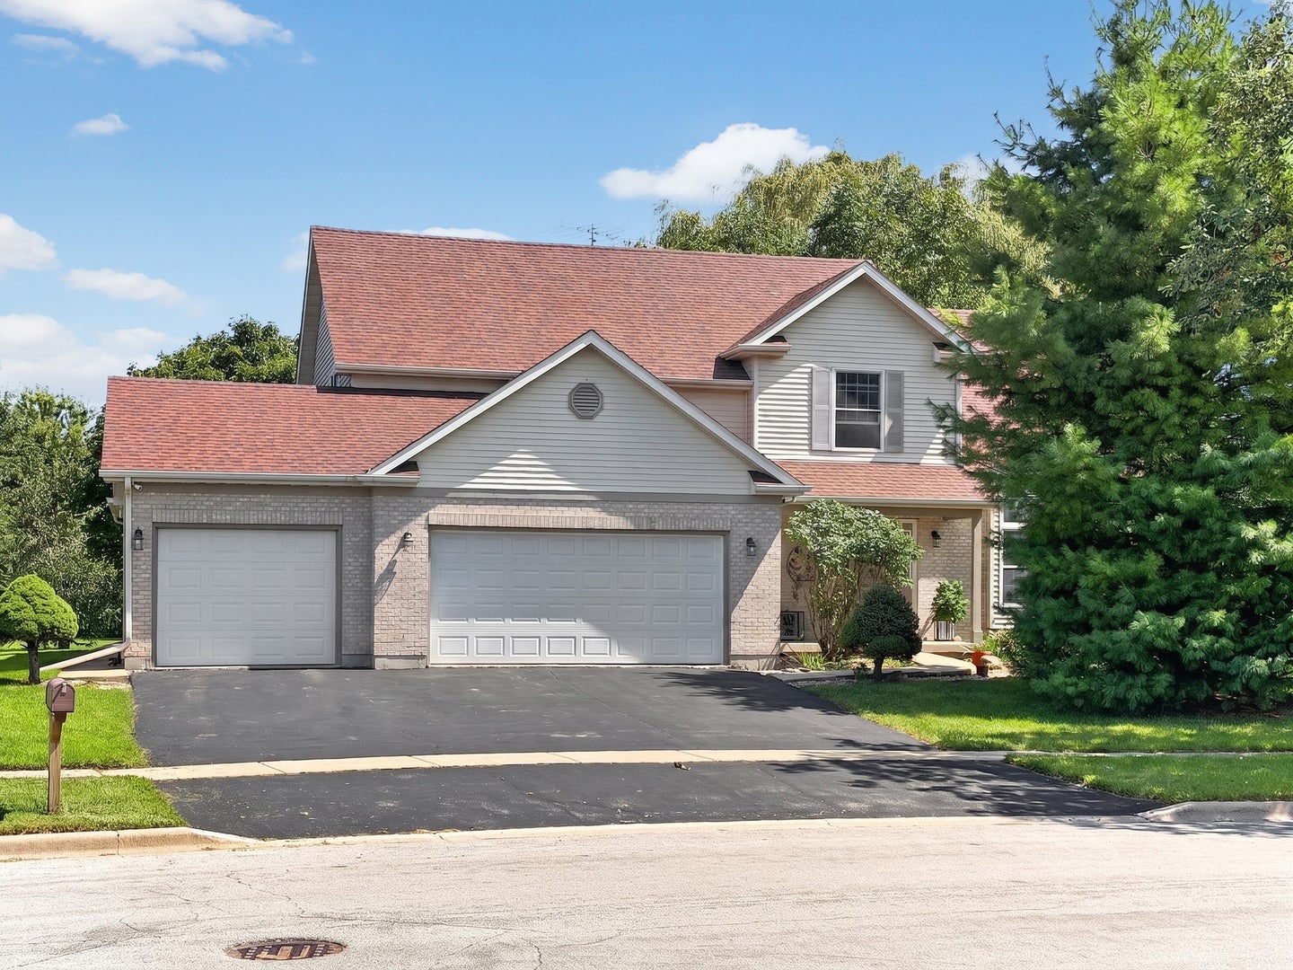
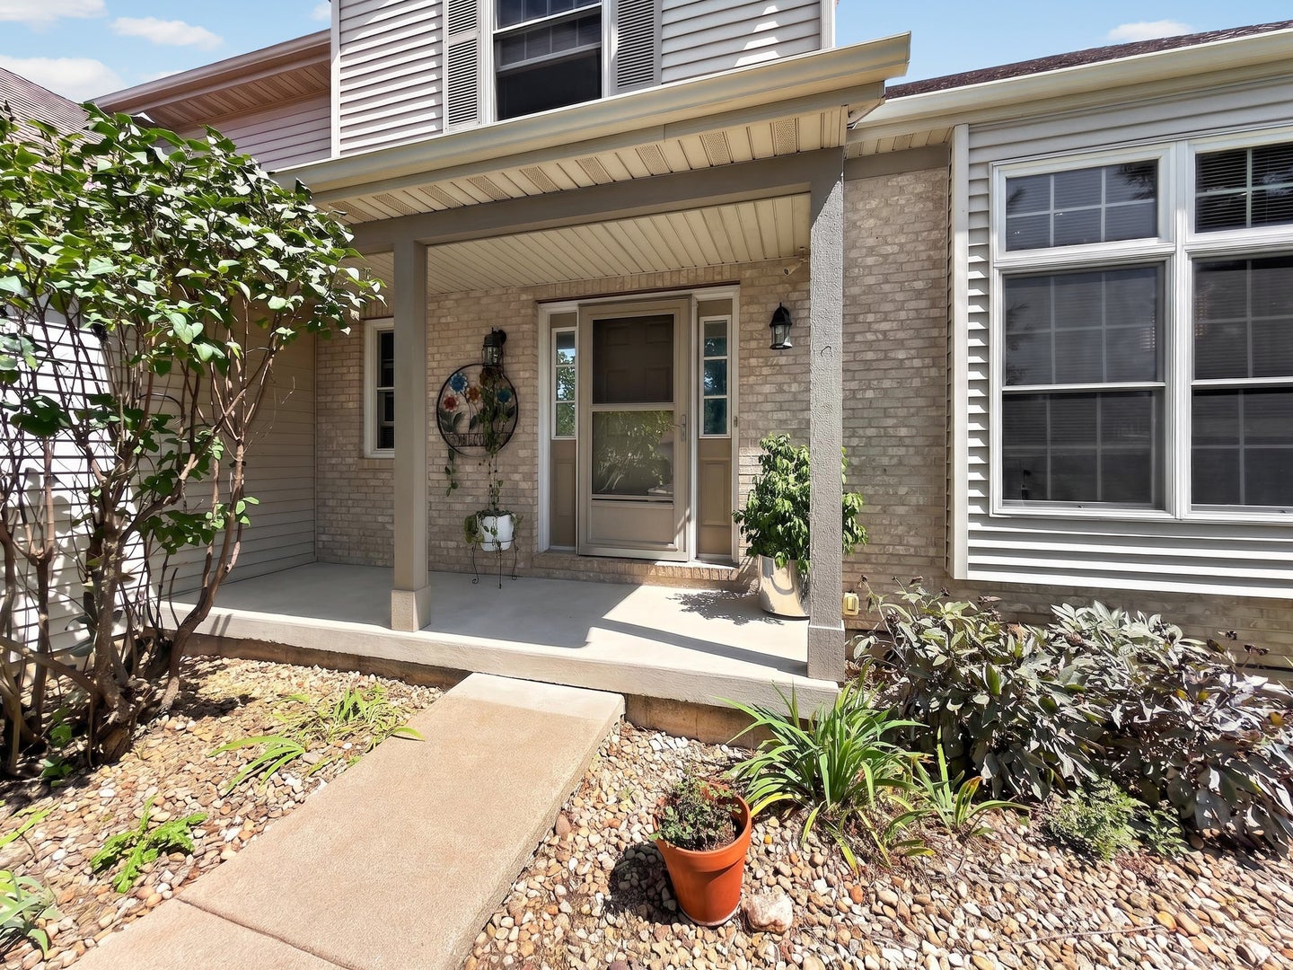
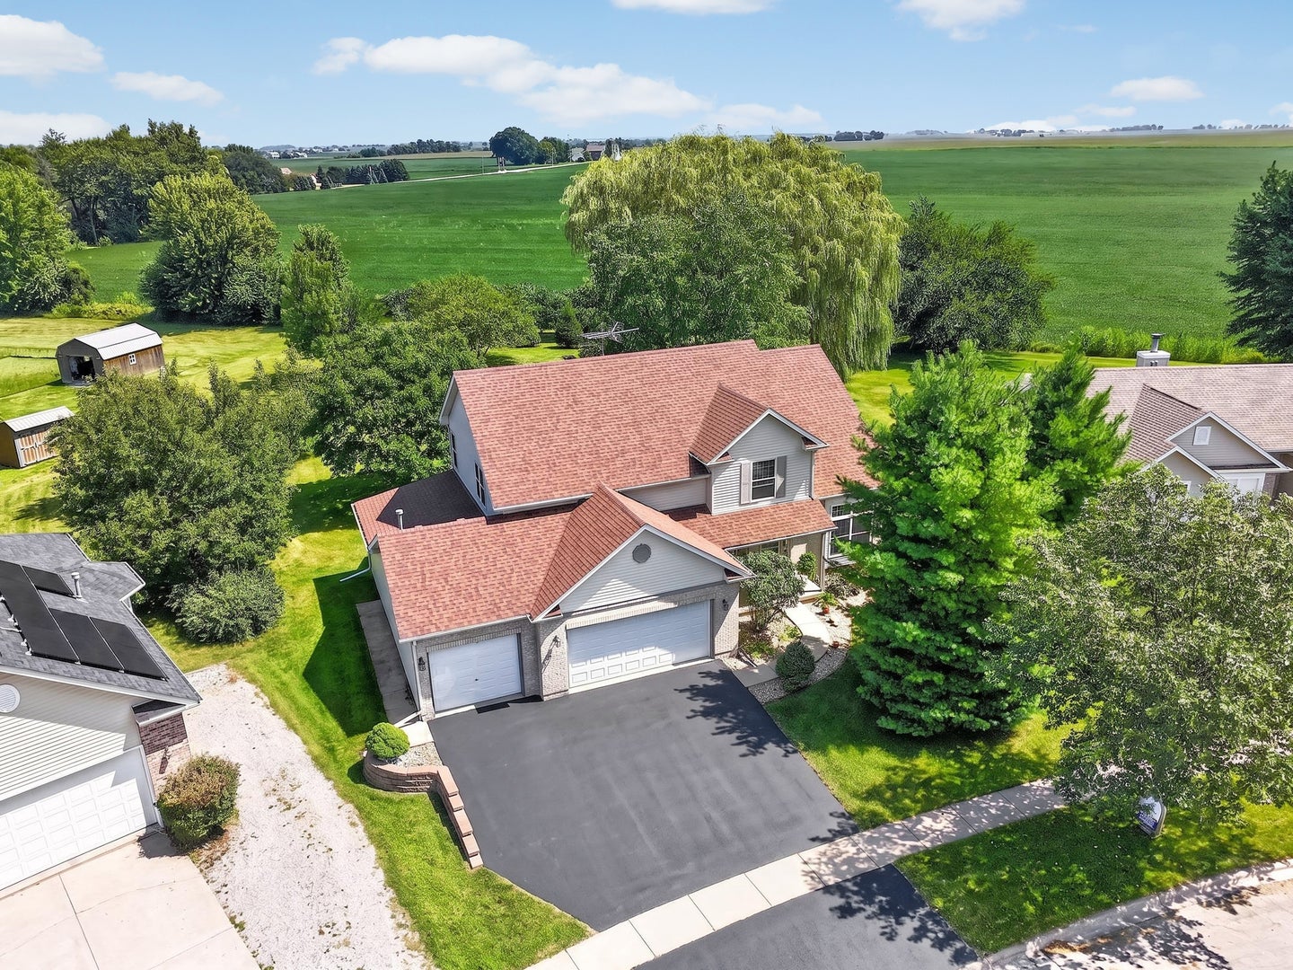
ONE owner CUSTOM built 4 bedroom 3.5 bath home on .61 acres with FOUR car garage ready for new owners! NEW kitchen in 2020 features solid surface countertop and stainless appliances. Breakfast area adjoining the kitchen leads to a family room overlooking the large backyard. Large foyer with direct garage access, formal living room has vaulted ceilings and tons of light. Spacious ensuite features tray ceiling, hardwood floors and a nice sized walk in closet. Finished basement features living area, full bathroom, utility area and large workshop area. Outdoor building could have many uses, currently used for a hot tub (AS IS). Garage has exterior door to backyard for easy lawn care. Don't miss your chance for private living right in town!

Save
Ask
Tour
Hide
Share
Listing Snapshot
Price 
$462,900
Days On Site 
3 Days
Bedrooms 
4
Inside Area (SqFt) 
2,220 sqft
Total Baths 
4
Full Baths 
3
Partial Baths 
1
Lot Size 
0.61 Acres
Year Built 
2000
MLS® Number 
12736875
Status 
Active
Property Tax 
$9,966.2
HOA/Condo/Coop Fees 
N/A
Sq Ft Source 
Assessor
Friends & Family
Recent Activity
yesterdayListing updated with changes from the MLS®
yesterdayStatus changed to Active
3 days agoListing first seen on site
General Features
Acres 
0.61
Attached Garage 
Yes
Garage 
Yes
Garage Spaces 
4
Parking 
AsphaltGarage Door OpenerTandemAttachedGarage
Parking Spaces 
4
Property Sub Type 
Single Family Residence
Security 
Security System
Sewer 
Public Sewer
Water Source 
Public
Interior Features
Appliances 
Water SoftenerRangeMicrowaveDishwasherRefrigeratorFreezerWasherDryerWater Softener Owned
Basement 
Sump PumpPartially FinishedFull
Cooling 
Ceiling Fan(s)Central Air
Flooring 
HardwoodLaminate
Heating 
Natural GasForced Air
Interior 
Walk-In Closet(s)Entrance FoyerVaulted Ceiling(s)
Laundry Features 
In UnitLaundry ChuteSink
Window Features 
DrapesBlinds
Bedroom 2 
Dimensions - 12X12Level - Second
Bedroom 3 
Dimensions - 14X12Level - Second
Bedroom 4 
Dimensions - 11X10Level - Second
Breakfast Room 
Dimensions - 14X10Level - Main
Dining Room 
Dimensions - 11X10Level - Main
Family Room 
Dimensions - 16X14Level - Main
Foyer 
Dimensions - 15X13Level - Main
Kitchen 
Dimensions - 11X11Level - MainDescription - Eating Area-Table Space
Laundry 
Dimensions - 12X10Level - Basement
Living Room 
Dimensions - 13X11Level - Main
Master Bedroom 
Dimensions - 19X19Level - Second
Recreation Room 
Dimensions - 30X25Level - Basement
Walk In Closet 
Dimensions - 11X10Level - Second
Work Room 
Dimensions - 17X14Level - Basement
Save
Ask
Tour
Hide
Share
Exterior Features
Construction Details 
Vinyl SidingBrick
Other Structures 
WorkshopShed(s)
Roof 
Asphalt
Windows/Doors 
DrapesBlinds
Community Features
Community Features 
CurbsSidewalksStreet Lights
MLS Area 
Sycamore
School District 
Sycamore High School
Township 
Sycamore
Schools
School District
Sycamore High School
Elementary School
North Grove Elementary School
Middle School
Sycamore Middle School
High School
Sycamore High School
Listing Courtesy of MRED as distributed by MLS Grid of Willow Real Estate, Inc


Based on information submitted to the MLS GRID as of 2026-08-22 07:24 PM UTC. All data is obtained from various sources and may not have been verified by broker or MLS GRID. Supplied Open House Information is subject to change without notice. All information should be independently reviewed and verified for accuracy. Properties may or may not be listed by the office/agent presenting the information.
Last checked: 2026-08-22 07:24 PM UTC
MRED DMCA Copyright Information Copyright © 2026 Midwest Real Estate Data LLC. All rights reserved.

Neighborhood & Commute
Source: Walkscore
Save
Ask
Tour
Hide
Share