909 Walnut Drive, Kirkland, IL, 60146

Save
Ask
Tour
Hide
Share
$319,000
New Listing

909 Walnut Drive
Kirkland, IL 60146

For Sale|Single Family Residence|Active
4
Beds
3
Total Baths
2
Full Baths
1
Partial Bath
2,499
SqFt
$128
/SqFt
2003
Built
County:
DeKalb
Listing Courtesy of MRED as distributed by MLS Grid of Willow Real Estate, Inc
Call Now: 800-895-3955
Is this the listing for you? We can help make it yours.
800-895-3955
909 Walnut Drive909 Walnut Drive909 Walnut Drive909 Walnut Drive
Save
Ask
Tour
Hide
Share

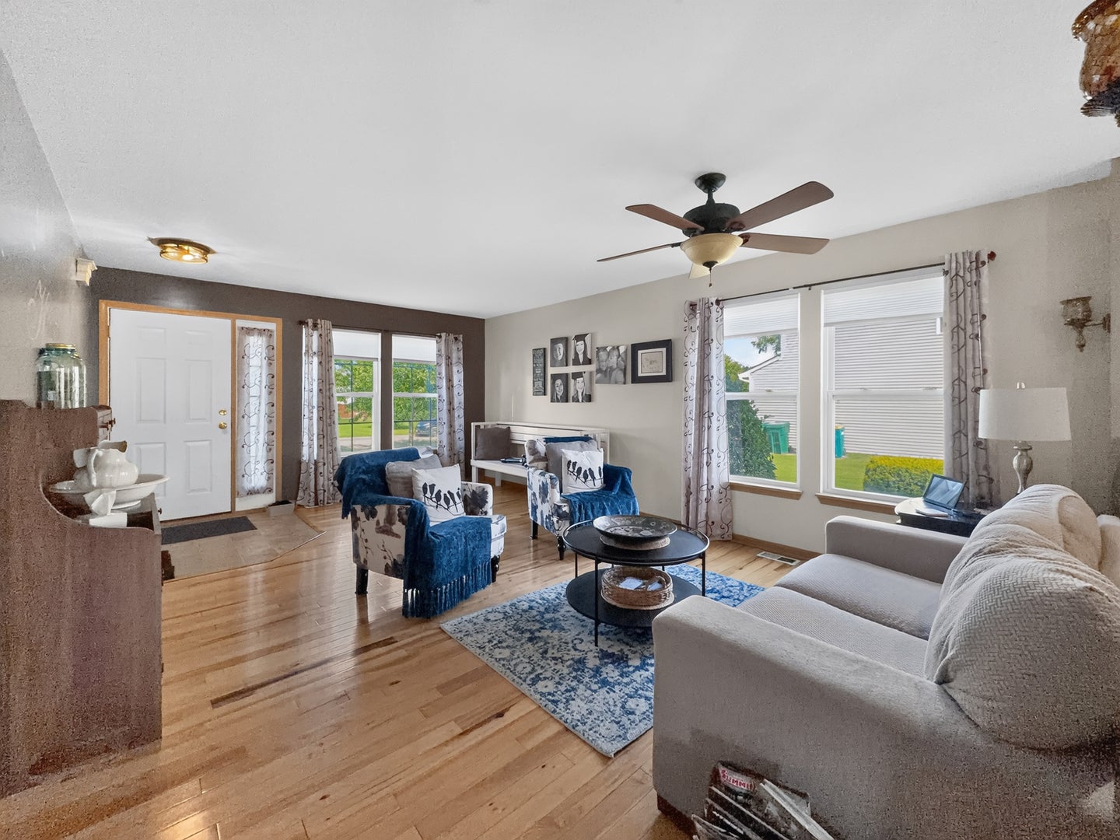
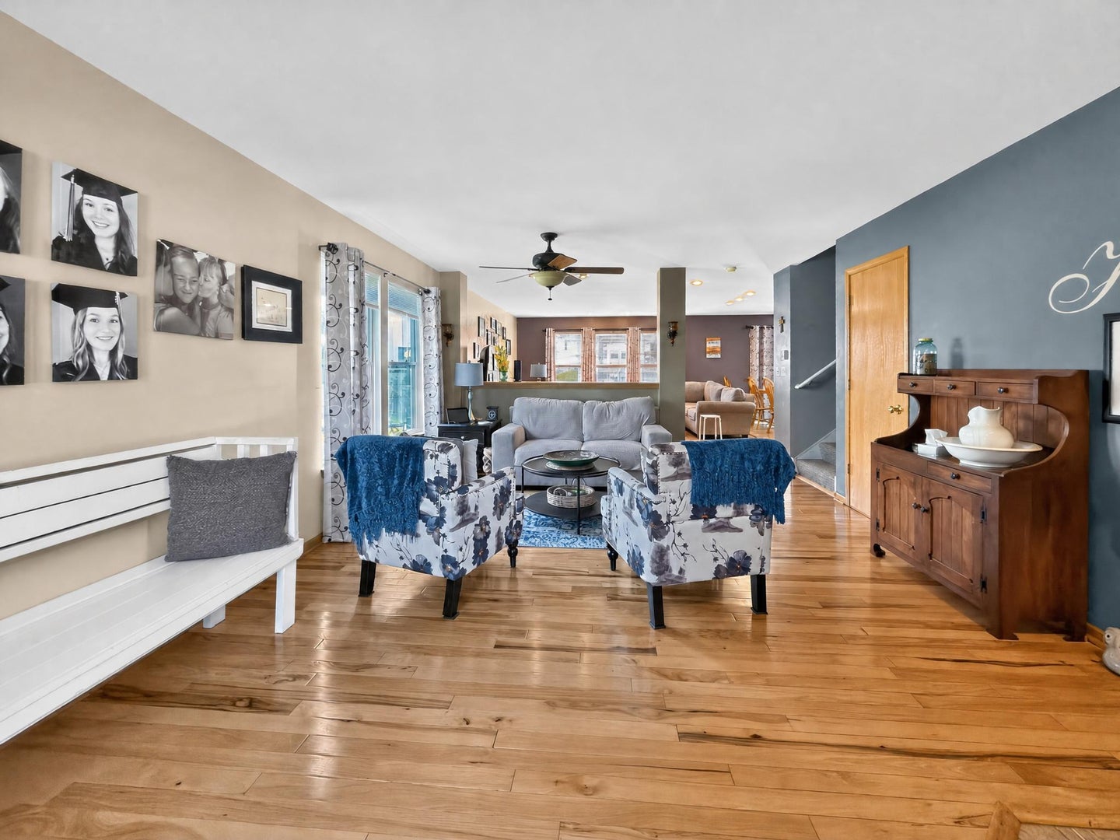
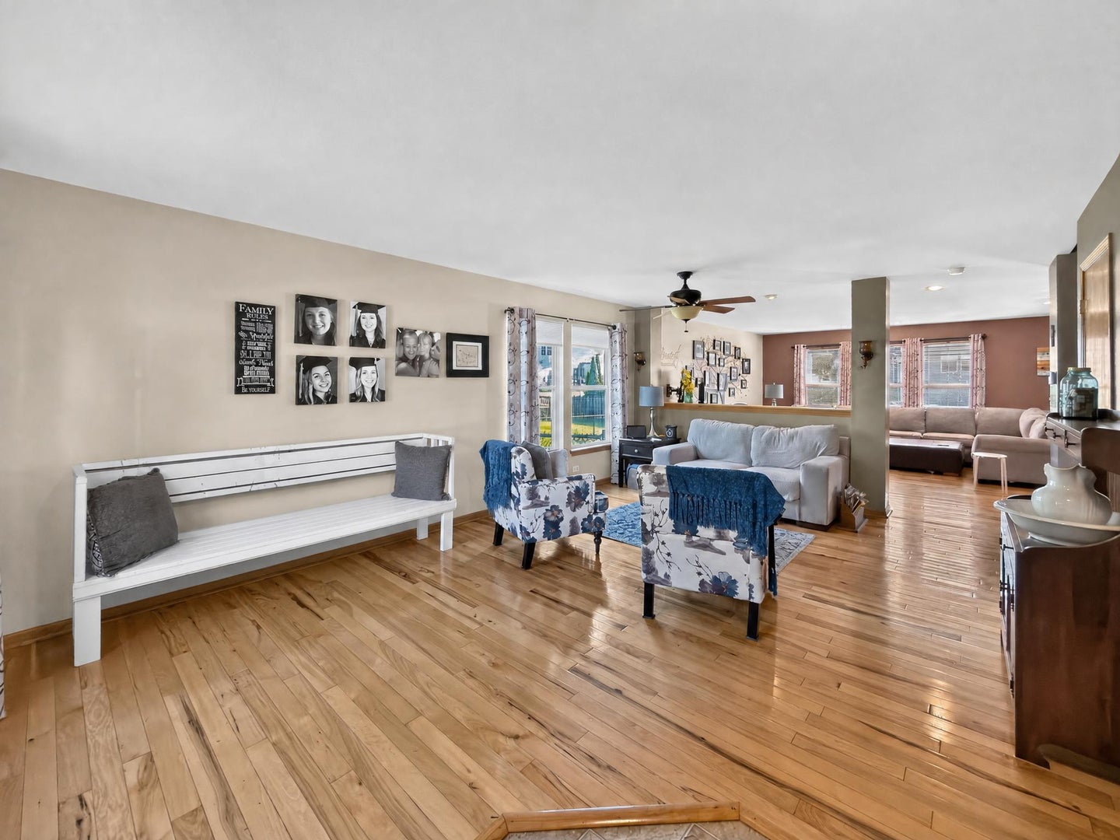
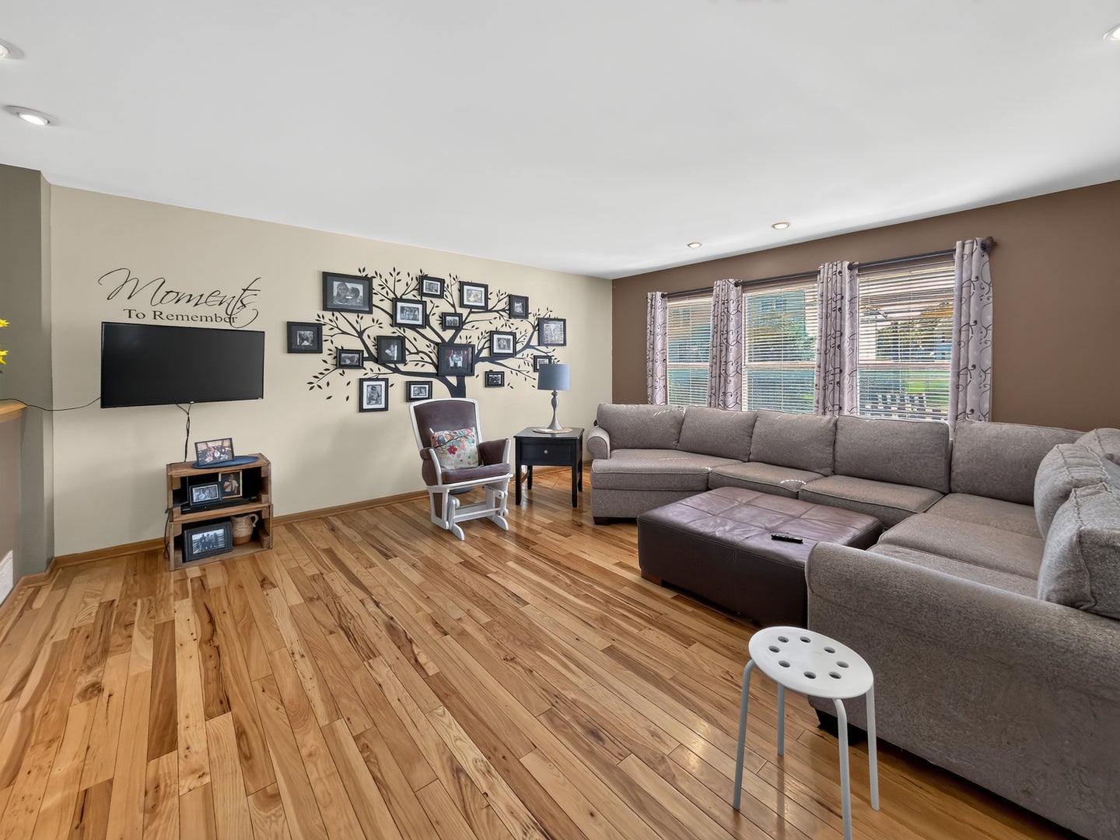
Welcome to 909 Walnut Drive in Kirkland! Offering nearly 2,500 square feet above grade, this 4-bedroom, 2.1-bath home has plenty of room to spread out. The main level features both a living room and family room, an eat-in kitchen with dining area, half bath, and a large laundry room with convenient access to the attached 2-car garage. Hardwood floors add warmth throughout much of the main living space. Upstairs, the spacious primary suite measures approximately 19' x 17' and features a private bath and walk-in closet. Three additional bedrooms and another full bath complete the second floor, with walk-in closets in three of the home's four bedrooms-a great feature for extra storage. Step outside to the fenced backyard and large deck, updated in 2025, with plenty of space for relaxing, grilling, or entertaining. Several important improvements have already been completed, including the roof in 2020, fence in 2019, patio door in 2024, sump pump in 2025, and new carpet in 2026. The furnace and A/C were replaced around 2015-2016, and the water heater in 2015. With generous room sizes, multiple living areas, three walk-in closets, a fenced yard, and nearly 2,500 square feet of living space, 909 Walnut Drive offers the space and flexibility to make it your own.

Save
Ask
Tour
Hide
Share
Listing Snapshot
Price 
$319,000
Days On Site 
0 Days
Bedrooms 
4
Inside Area (SqFt) 
2,499 sqft
Total Baths 
3
Full Baths 
2
Partial Baths 
1
Lot Size 
0.22 Acres
Year Built 
2003
MLS® Number 
12739047
Status 
Active
Property Tax 
$7,481
HOA/Condo/Coop Fees 
N/A
Sq Ft Source 
N/A
Friends & Family
Recent Activity
8 hours agoListing updated with changes from the MLS®
8 hours agoListing first seen on site
General Features
Acres 
0.22
Attached Garage 
Yes
Foundation 
Concrete Perimeter
Garage 
Yes
Garage Spaces 
2
Parking 
AsphaltGarage Door OpenerAttachedGarage
Parking Spaces 
2
Property Sub Type 
Single Family Residence
Sewer 
Public Sewer
SqFt Total 
2499
Style 
Contemporary
Water Source 
Public
Interior Features
Appliances 
RangeMicrowaveDishwasherRefrigeratorWasherDryerStainless Steel Appliance(s)
Basement 
UnfinishedFull
Cooling 
Central Air
Flooring 
HardwoodWood
Heating 
Natural Gas
Interior 
Walk-In Closet(s)Open Floorplan
Laundry Features 
Main LevelIn UnitLaundry Closet
Window Features 
Screens
Bedroom 2 
Dimensions - 13X15Level - Second
Bedroom 3 
Dimensions - 14X13Level - Second
Bedroom 4 
Dimensions - 11X13Level - Second
Dining Room 
Dimensions - 8X13Level - Main
Family Room 
Dimensions - 16X18Level - Main
Kitchen 
Dimensions - 14X14Level - MainDescription - Eating Area-Table Space,Pantry-Walk-in
Laundry 
Dimensions - 14X11Level - Main
Living Room 
Dimensions - 14X20Level - Main
Master Bedroom 
Dimensions - 19X17Level - Second
Walk In Closet 
Dimensions - 7X13Level - Second
Save
Ask
Tour
Hide
Share
Exterior Features
Construction Details 
Vinyl Siding
Fencing 
Fenced
Other Structures 
Shed(s)
Patio And Porch 
DeckPatio
Roof 
Asphalt
Windows/Doors 
Screens
Community Features
Community Features 
SidewalksStreet Lights
MLS Area 
Kirkland
School District 
Hiawatha Jr And Sr High School
Township 
Franklin
Schools
School District
Hiawatha Jr And Sr High School
Elementary School
Hiawatha Elementary School
Middle School
Hiawatha Jr And Sr High School
High School
Hiawatha Jr And Sr High School
Listing Courtesy of MRED as distributed by MLS Grid of Willow Real Estate, Inc


Based on information submitted to the MLS GRID as of 2026-08-21 01:13 PM UTC. All data is obtained from various sources and may not have been verified by broker or MLS GRID. Supplied Open House Information is subject to change without notice. All information should be independently reviewed and verified for accuracy. Properties may or may not be listed by the office/agent presenting the information.
Last checked: 2026-08-21 01:13 PM UTC
MRED DMCA Copyright Information Copyright © 2026 Midwest Real Estate Data LLC. All rights reserved.

Neighborhood & Commute
Source: Walkscore
Save
Ask
Tour
Hide
Share