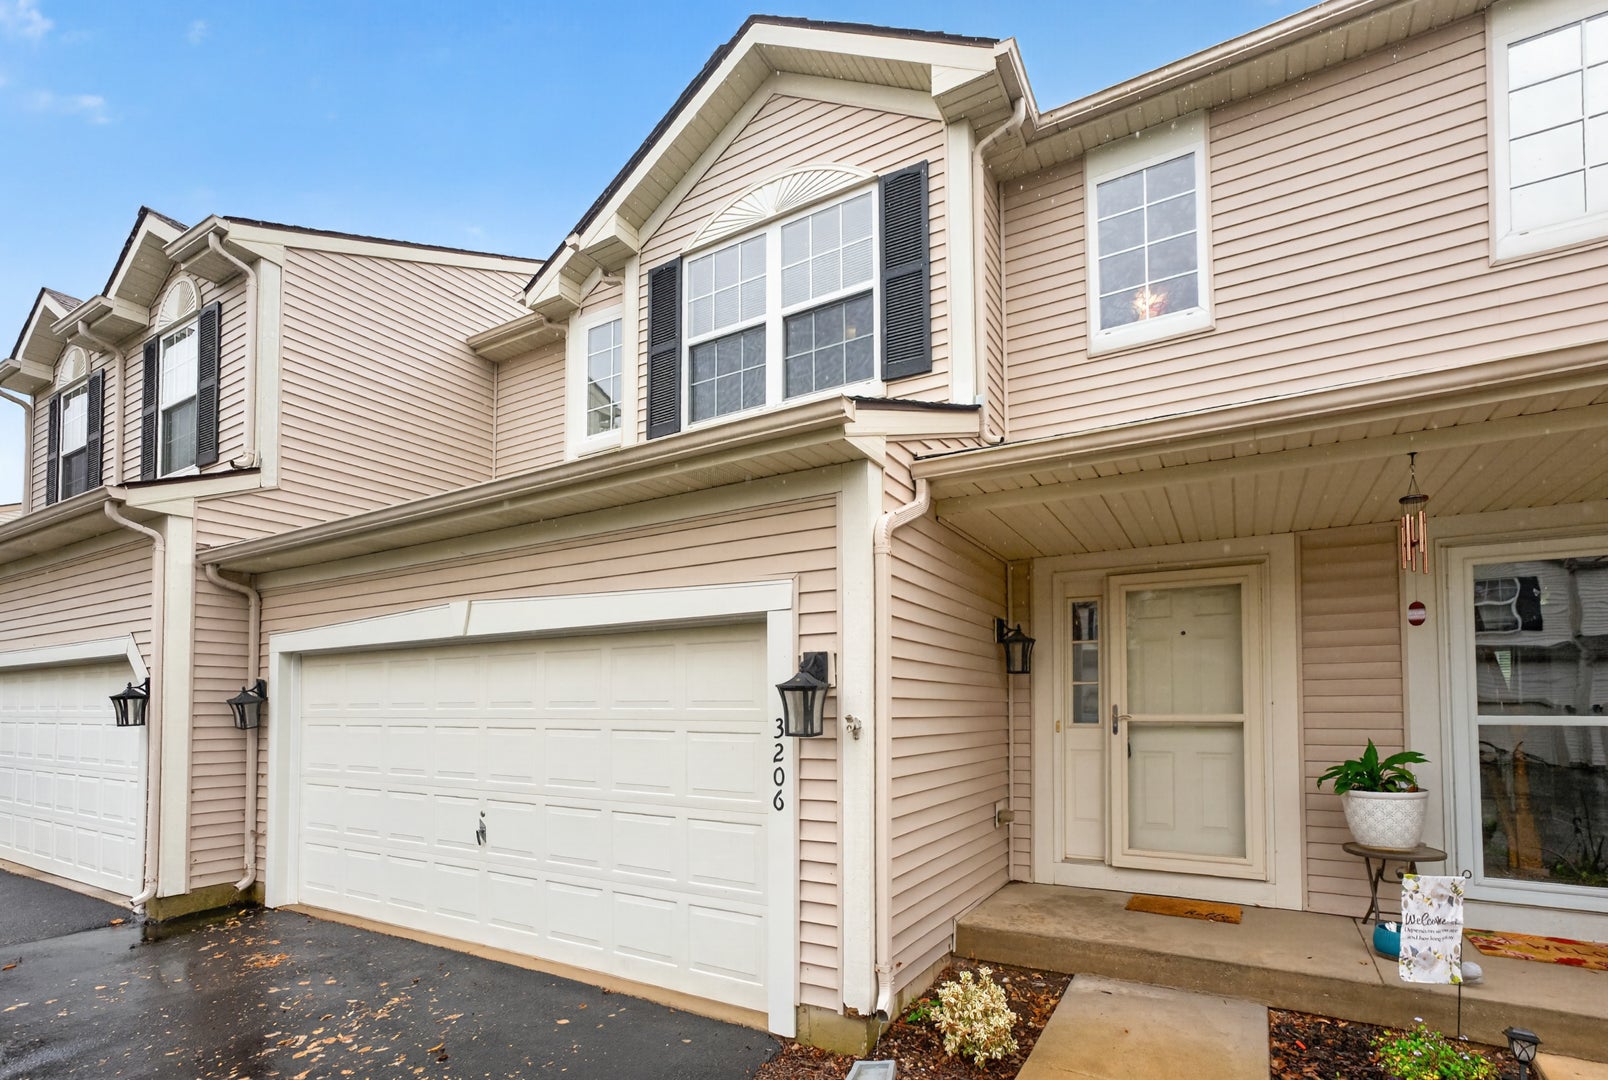
3206 Sonoma Court, DeKalb, IL, 60115

Save
Ask
Tour
Hide
Share
$255,000
1 Day On Site

3206 Sonoma Court
DeKalb, IL 60115

For Sale|Townhouse|Active
2
Beds
3
Total Baths
1
Full Bath
2
Partial Baths
1,547
SqFt
$165
/SqFt
2005
Built
County:
DeKalb
Listing Courtesy of MRED as distributed by MLS Grid of Willow Real Estate, Inc
Call Now: 800-895-3955
Is this the listing for you? We can help make it yours.
800-895-3955
3206 Sonoma Court3206 Sonoma Court3206 Sonoma Court3206 Sonoma Court
Save
Ask
Tour
Hide
Share

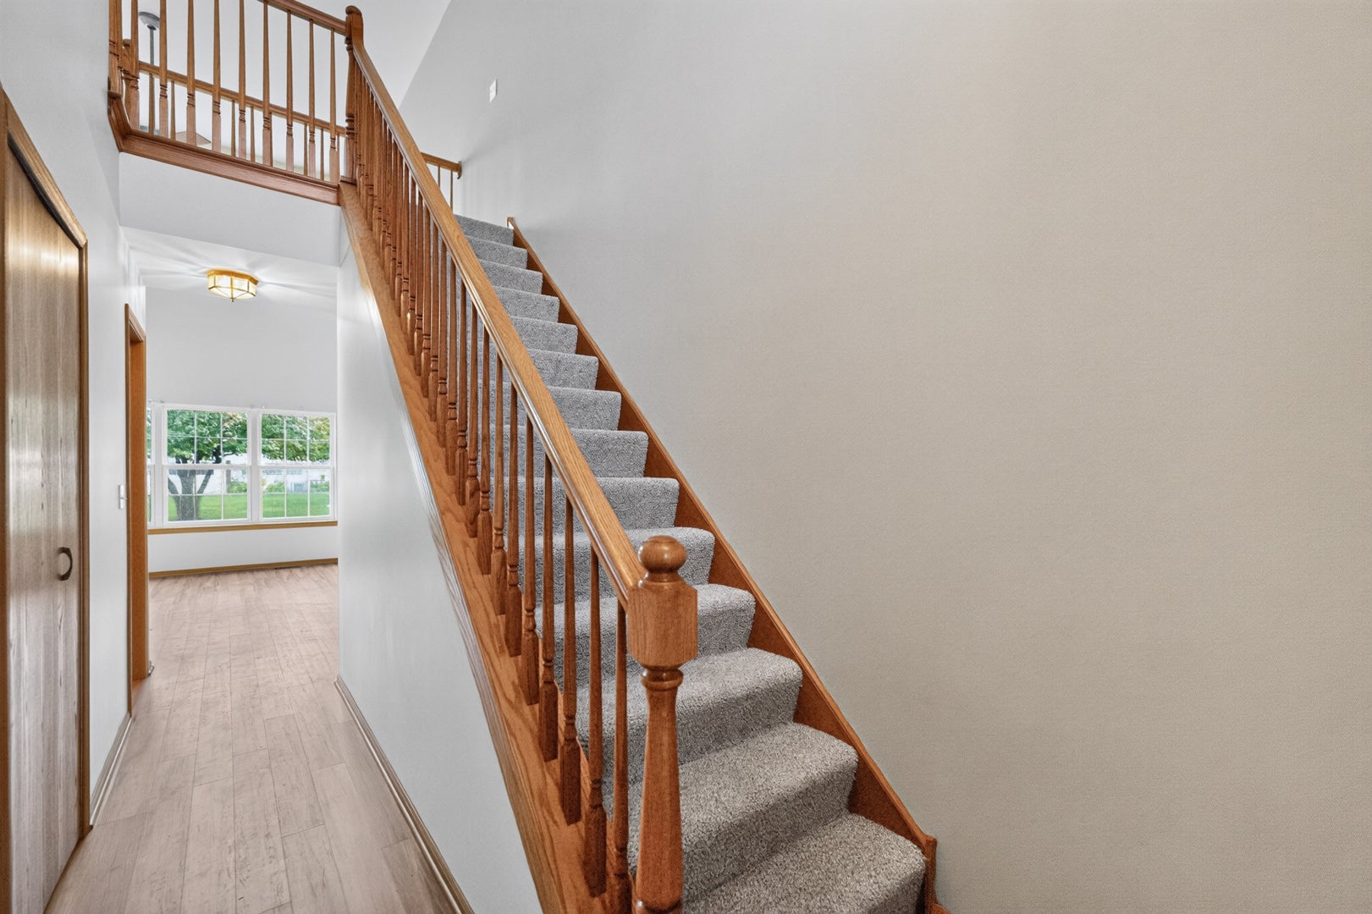
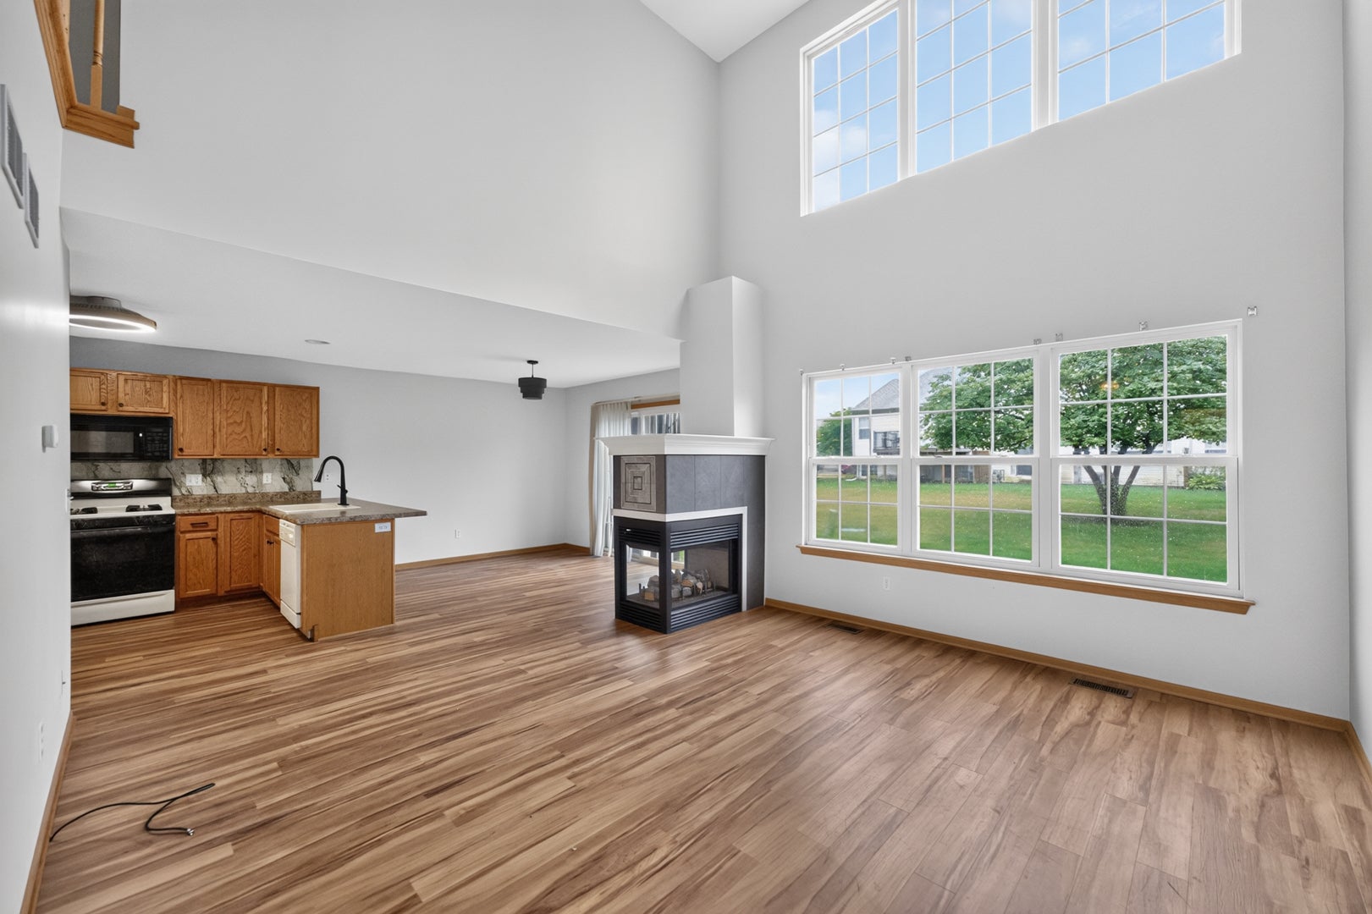
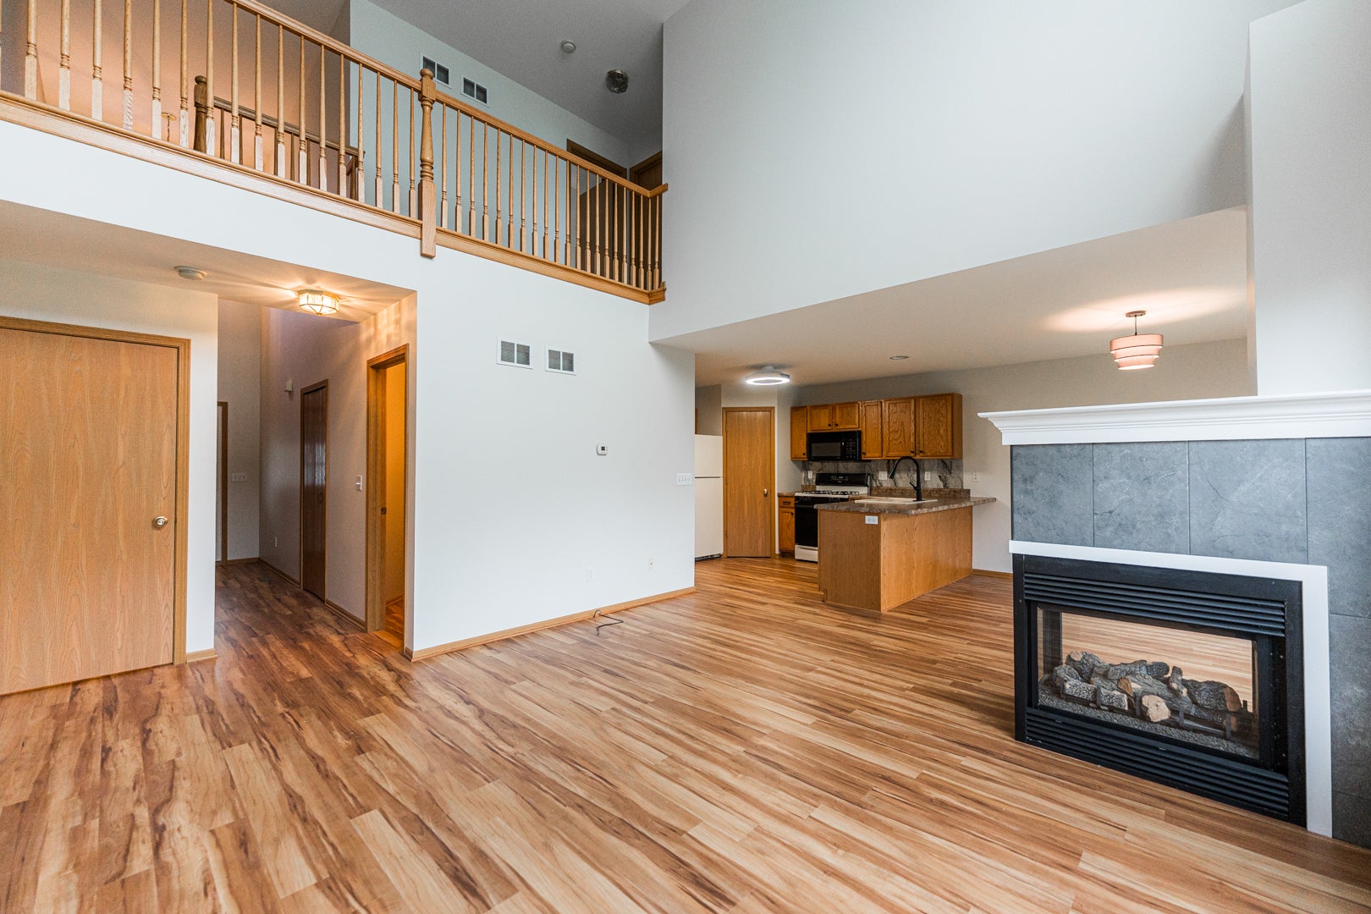
NEWLY RENOVATED AND READY. . . 3 bedroom, 3 bath townhome in walking-distance of Brooks Elementary School. Quick closing. Home is newly painted in neutral colors. Throughout the main level, there is beautiful, quality LVP flooring (luxury vinyl planking). There is new carpet on the stairs and throughout upstairs with 2 bedrooms and bath. New carpet going down stairs and throughout newly finished basement including the third bedroom (large egress window), 1/2 bath(room for shower if need). There is additional multipurpose room that could be den, TV area, playroom, or office. On the main floor there is the kitchen with a new backsplash, new pulls on all kitchen cabinets, walk-in pantry, first-floor laundry, dining and living room area. There is new stylish tile-surround on fireplace that partially separates the dining area from the living room. Living room feels open and bright with a two-story wall of windows, and cathedral ceiling. There is an open second floor balcony-like hallway that looks down over the living room. (See floor plans with pictures.)

Save
Ask
Tour
Hide
Share
Listing Snapshot
Price 
$255,000
Days On Site 
1 Day
Bedrooms 
2
Inside Area (SqFt) 
1,547 sqft
Total Baths 
3
Full Baths 
1
Partial Baths 
2
Lot Size 
N/A
Year Built 
2005
MLS® Number 
12749914
Status 
Active
Property Tax 
$4,580.01
HOA/Condo/Coop Fees 
$272 monthly
Sq Ft Source 
Assessor
Friends & Family
Recent Activity
14 hours agoListing updated with changes from the MLS®
yesterdayListing first seen on site
General Features
Attached Garage 
Yes
Foundation 
Concrete Perimeter
Garage 
Yes
Garage Spaces 
2
Number Of Stories 
2
Parking 
AsphaltGarage Door OpenerAttachedGarage
Parking Spaces 
2
Pets 
Cats OKDogs OK
Property Sub Type 
Townhouse
Sewer 
Public Sewer
SqFt Below 
662
SqFt Total 
662
Water Source 
Public
Interior Features
Appliances 
RangeMicrowaveDishwasherRefrigeratorWasherDryer
Basement 
FinishedFull
Cooling 
Central Air
Electric 
Circuit Breakers
Fireplace 
Yes
Fireplace Features 
Living RoomDouble Sided
Fireplaces 
1
Flooring 
LaminateCarpet
Heating 
Natural GasForced Air
Interior 
Entrance FoyerCathedral Ceiling(s)StorageWalk-In Closet(s)Open Floorplan
Laundry Features 
Main LevelIn Unit
Bedroom 2 
Dimensions - 11X12Level - Second
Bedroom 3 
Dimensions - 9X12Level - Basement
Bedroom 4 
Dining Room 
Dimensions - 11X12Level - Main
Family Room 
Dimensions - 13X17Level - Basement
Foyer 
Dimensions - 4X18Level - Main
Kitchen 
Dimensions - 12X12Level - MainDescription - Pantry-Closet
Laundry 
Dimensions - 3X7Level - Main
Living Room 
Dimensions - 13X14Level - Main
Master Bedroom 
Dimensions - 13X15Level - Second
Save
Ask
Tour
Hide
Share
Exterior Features
Construction Details 
Vinyl Siding
Roof 
Asphalt
Community Features
Association Fee 
$272.0
Association Fee Frequency 
Monthly
MLS Area 
De Kalb
School District 
428
Township 
DeKalb
Schools
School District
428
Elementary School
Unknown
Middle School
Unknown
High School
Unknown
Listing Courtesy of MRED as distributed by MLS Grid of Willow Real Estate, Inc


Based on information submitted to the MLS GRID as of 2026-10-06 10:03 PM UTC. All data is obtained from various sources and may not have been verified by broker or MLS GRID. Supplied Open House Information is subject to change without notice. All information should be independently reviewed and verified for accuracy. Properties may or may not be listed by the office/agent presenting the information.
Last checked: 2026-10-06 10:03 PM UTC
MRED DMCA Copyright Information Copyright © 2026 Midwest Real Estate Data LLC. All rights reserved.

Neighborhood & Commute
Source: Walkscore
Save
Ask
Tour
Hide
Share