224 Windover Park Court, Rochelle, IL, 60168

Save
Ask
Tour
Hide
Share
$349,900
New Listing

224 Windover Park Court
Rochelle, IL 60168

For Sale|Single Family Residence|Active
3
Beds
3
Total Baths
3
Full Baths
1,686
SqFt
$208
/SqFt
2002
Built
County:
Ogle
Listing Courtesy of MRED as distributed by MLS Grid of Willow Real Estate, Inc
Call Now: 800-895-3955
Is this the listing for you? We can help make it yours.
800-895-3955
224 Windover Park Court224 Windover Park Court224 Windover Park Court224 Windover Park Court
Save
Ask
Tour
Hide
Share

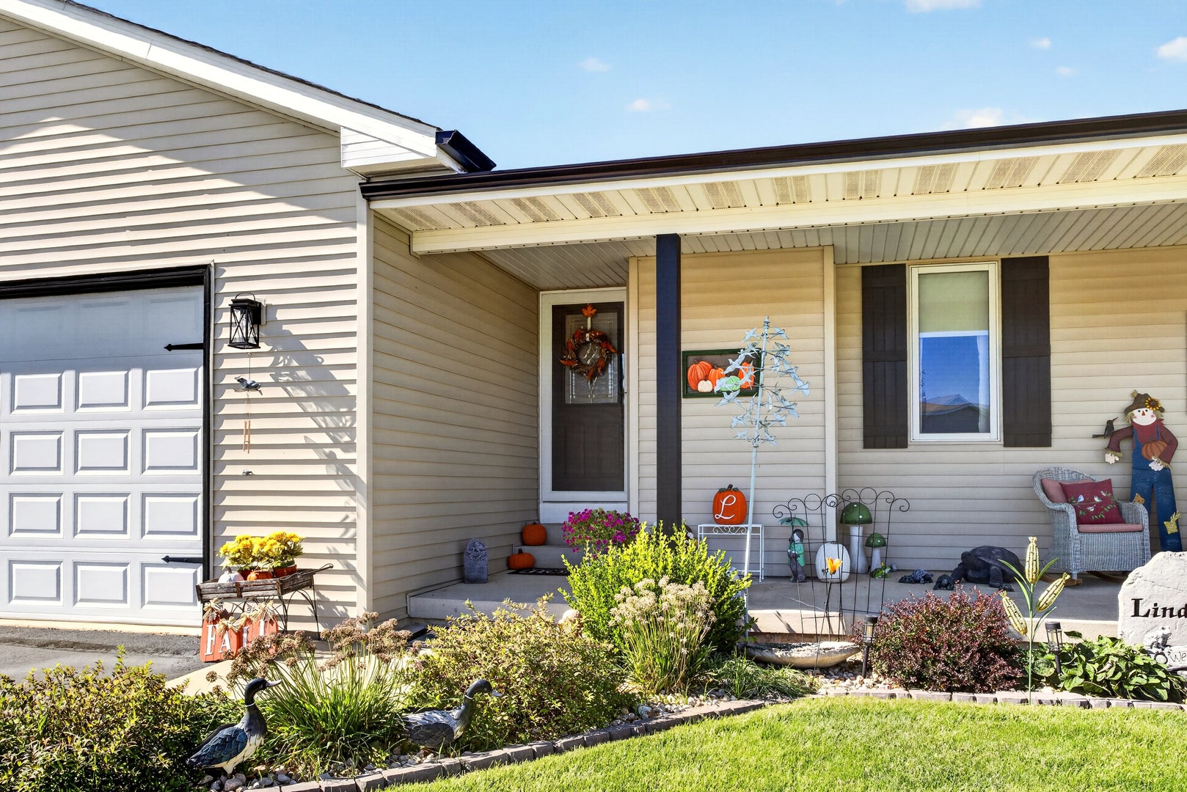
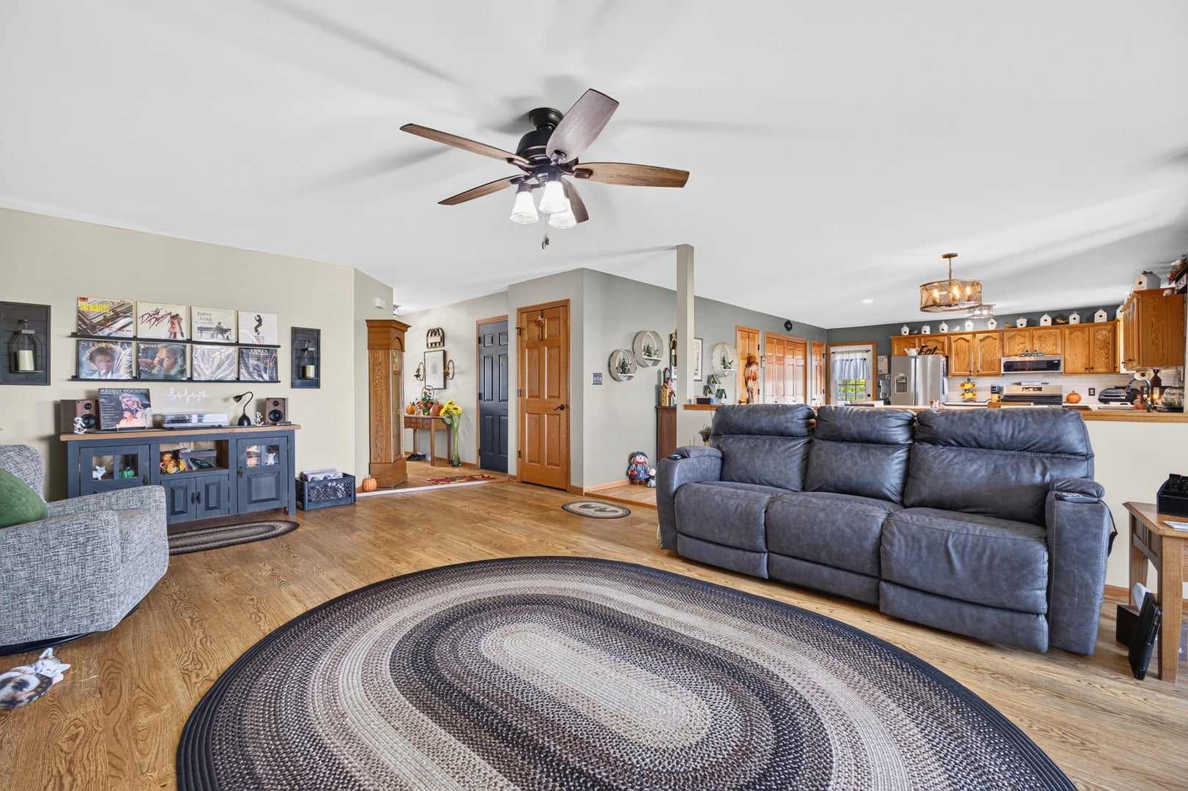
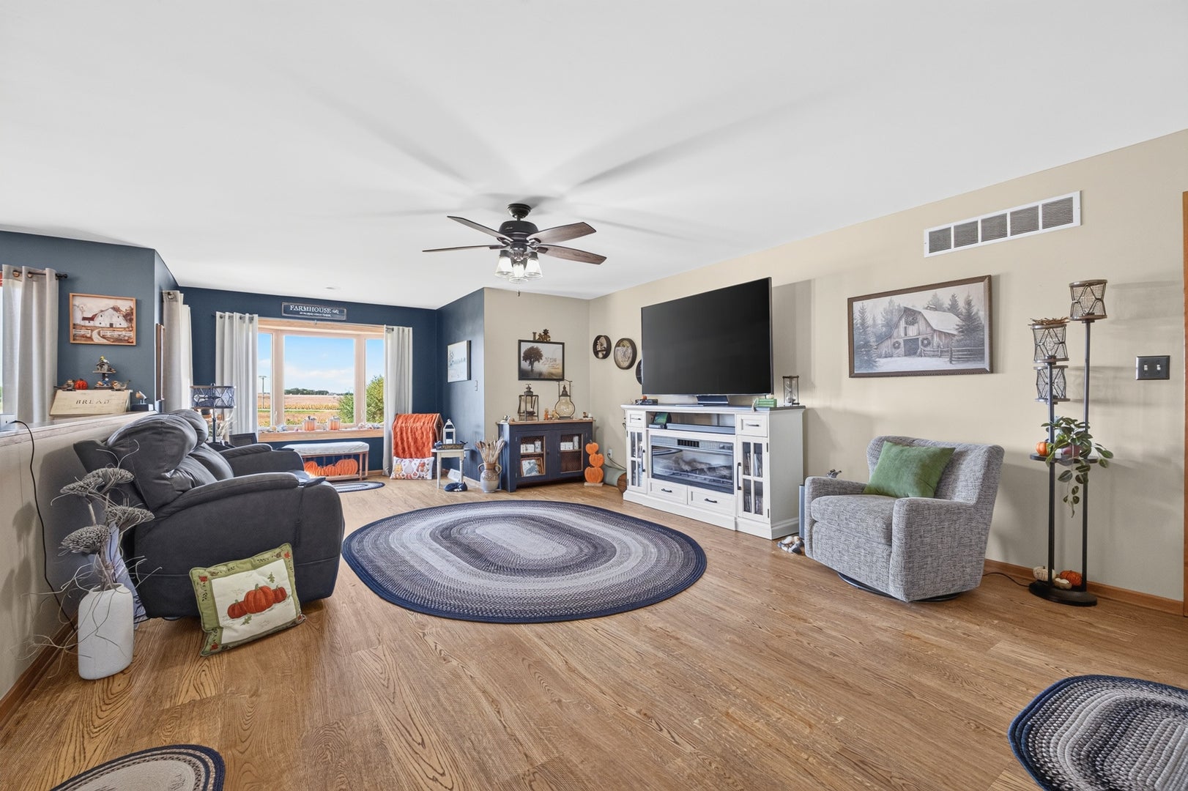
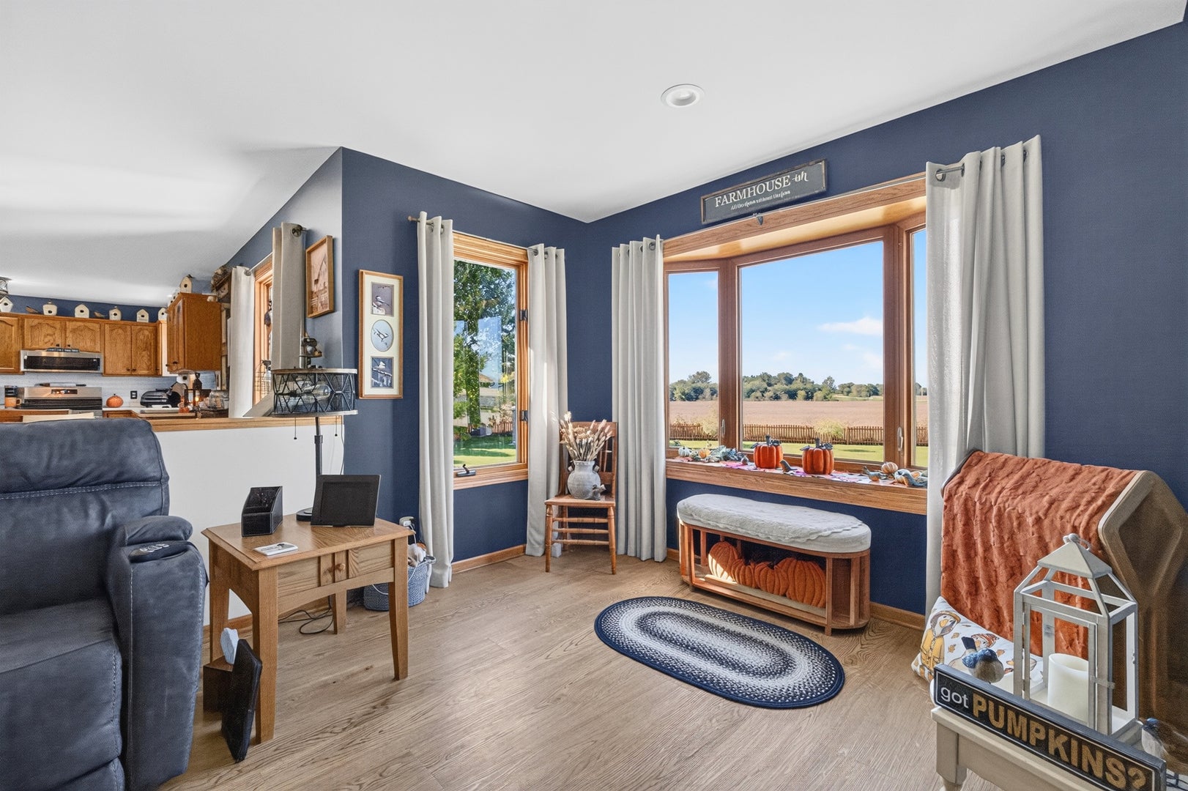
Welcome to 224 Windover Park Ct in Rochelle! Tucked at the end of a cul-de-sac, this 3 bedroom, 3 bath ranch sits on approximately .67 acre with a backyard that's hard to find. Inside, you'll see an open and comfortable layout with LVP flooring throughout the main living areas. The kitchen features quartz countertops, stainless steel appliances, plenty of cabinet space, a large island with seating, pantry closet and a garden window added in 2022. The dining area opens to the spacious living room, where a bay window added in 2022 brings in plenty of natural light. The primary bedroom includes a private bath and walk-in closet, with two additional bedrooms, another full bath and laundry all on the main level. Downstairs, the finished basement adds a huge recreation room with plenty of space for a family room, game area, pool table and more, along with a third full bath and an impressive amount of unfinished storage. Then step outside - this is where this property really stands apart. The huge backyard is fully fenced and backs to open farmland, giving you a great combination of usable yard space and wide-open views. A Trex deck, stamped concrete patio and firepit give you multiple places to relax, entertain or enjoy the backyard, while the storage shed keeps the outdoor equipment out of the garage. The attached 2-car garage is approximately 3-4 feet deeper than a typical 2-car garage and includes an outlet for EV charging. Other updates and features include a brand-new roof in 2026, 200-amp electrical service and six-panel hardwood doors. If you've been looking for a ranch with plenty of usable space inside, an exceptional backyard and a little breathing room around you, this one deserves a look.

Save
Ask
Tour
Hide
Share
Listing Snapshot
Price 
$349,900
Days On Site 
0 Days
Bedrooms 
3
Inside Area (SqFt) 
1,686 sqft
Total Baths 
3
Full Baths 
3
Partial Baths 
N/A
Lot Size 
0.6686 Acres
Year Built 
2002
MLS® Number 
12777746
Status 
Active
Property Tax 
$4,863
HOA/Condo/Coop Fees 
N/A
Sq Ft Source 
Other
Friends & Family
Recent Activity
21 hours agoListing updated with changes from the MLS®
21 hours agoListing first seen on site
General Features
Acres 
0.6686
Attached Garage 
Yes
Foundation 
Concrete Perimeter
Garage 
Yes
Garage Spaces 
2
Parking 
AsphaltGarage Door OpenerAttachedGarage
Parking Spaces 
6
Property Sub Type 
Single Family Residence
Sewer 
Septic Tank
SqFt Below 
1091
SqFt Total 
1686
Style 
Ranch
Water Source 
Public
Interior Features
Appliances 
RangeMicrowaveDishwasherRefrigeratorWasherDryerStainless Steel Appliance(s)Water Softener Owned
Basement 
Partially FinishedFullDaylight
Cooling 
Central Air
Electric 
Circuit Breakers200+ Amp Service
Flooring 
Carpet
Heating 
Natural Gas
Interior 
Walk-In Closet(s)Dry BarOpen Floorplan
Laundry Features 
Main LevelIn UnitIn Kitchen
Window Features 
Bay Window(s)Garden Window(s)
Bedroom 2 
Dimensions - 12X12Level - Main
Bedroom 3 
Dimensions - 11X12Level - Main
Bedroom 4 
Dining Room 
Dimensions - 12X15Level - Main
Family Room 
Dimensions - 53X21Level - Basement
Kitchen 
Dimensions - 12X15Level - MainDescription - Island,SolidSurfaceCounter
Laundry 
Dimensions - 7X3Level - Main
Living Room 
Dimensions - 15X27Level - Main
Master Bedroom 
Dimensions - 14X21Level - Main
Walk In Closet 
Dimensions - 5X6Level - Main
Save
Ask
Tour
Hide
Share
Exterior Features
Construction Details 
Vinyl Siding
Exterior 
Fire Pit
Fencing 
Fenced
Lot Features 
Cul-De-Sac
Other Structures 
Shed(s)
Patio And Porch 
DeckPatioPorch
Roof 
Asphalt
Windows/Doors 
Bay Window(s)Garden Window(s)
Community Features
MLS Area 
Flagg Center / Hillcrest / Kings / Rochelle
School District 
231
Township 
Flagg
Schools
School District
231
Elementary School
Unknown
Middle School
Unknown
High School
Unknown
Listing Courtesy of MRED as distributed by MLS Grid of Willow Real Estate, Inc


Based on information submitted to the MLS GRID as of 2026-10-06 10:03 PM UTC. All data is obtained from various sources and may not have been verified by broker or MLS GRID. Supplied Open House Information is subject to change without notice. All information should be independently reviewed and verified for accuracy. Properties may or may not be listed by the office/agent presenting the information.
Last checked: 2026-10-06 10:03 PM UTC
MRED DMCA Copyright Information Copyright © 2026 Midwest Real Estate Data LLC. All rights reserved.

Neighborhood & Commute
Source: Walkscore
Save
Ask
Tour
Hide
Share