520 N Main Street, Jonesboro, IL, 62952

Save
Ask
Tour
Hide
Share
$1
1 Day On Site

520 N Main Street
Jonesboro, IL 62952

For Sale|Single Family Residence|Active
3
Beds
2
Total Baths
1
Full Bath
1
Partial Bath
1,992
SqFt
$0
/SqFt
1889
Built
County:
Union
Listing Courtesy of MRED as distributed by MLS Grid of JOE OLLIS REAL ESTATE & AUCTIO
Call Now: 800-895-3955
Is this the listing for you? We can help make it yours.
800-895-3955
520 N Main Street520 N Main Street520 N Main Street520 N Main Street
Save
Ask
Tour
Hide
Share

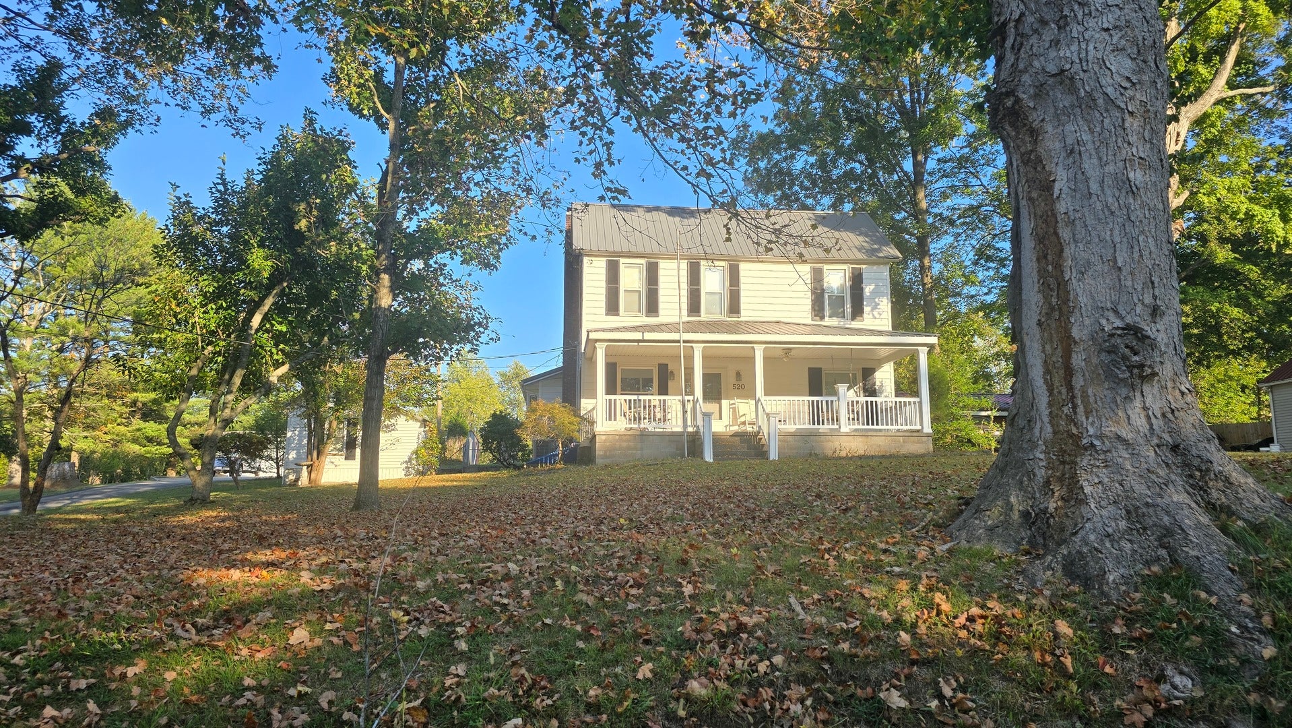
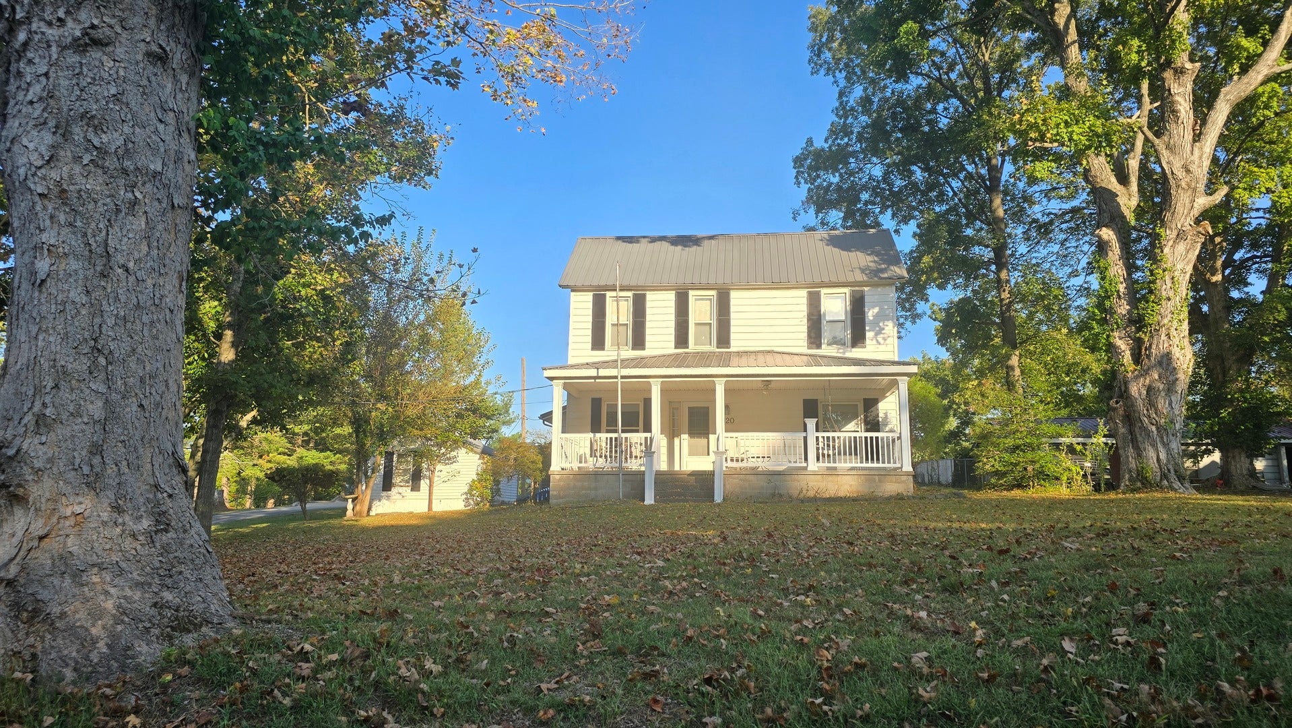
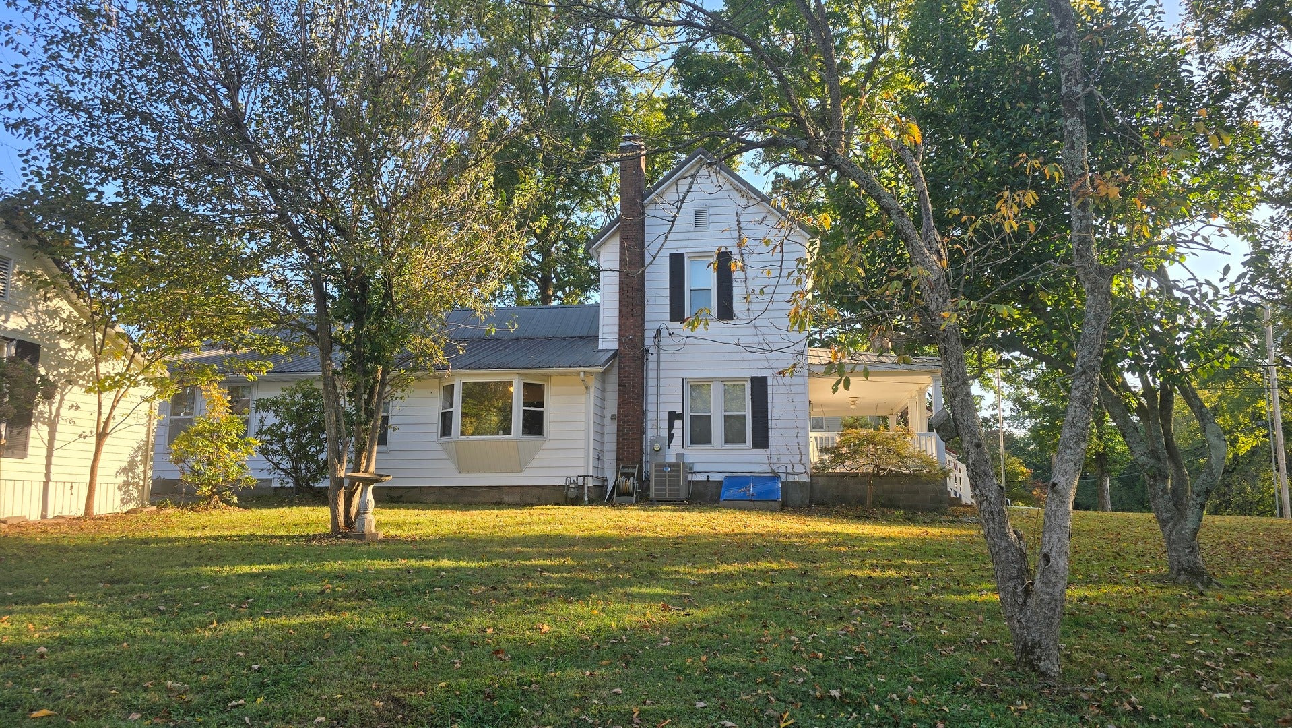
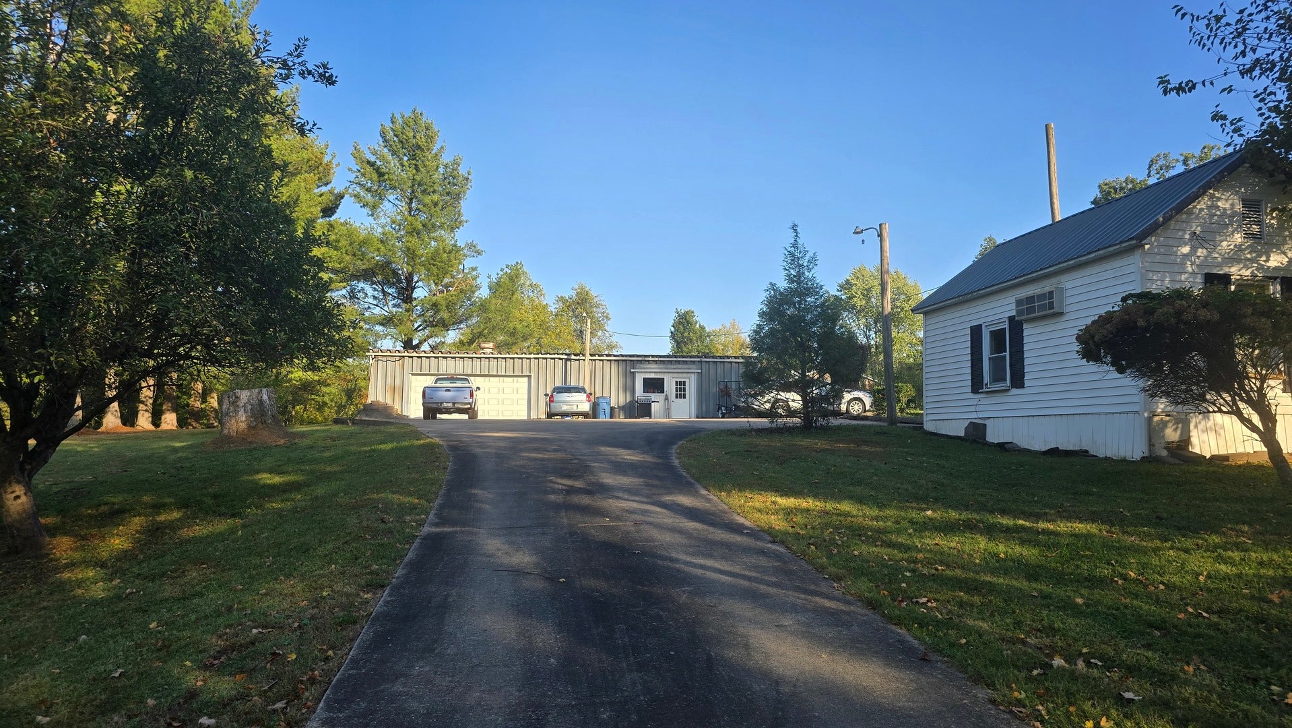
Online Only Auction. Step out your front door and you're across the street from Lincoln Memorial Park, site of the 1858 Lincoln-Douglas debate in Jonesboro, with paved walking loops, picnic shelters, and the park pond. The Jonesboro Square is half a mile away. This two-story frame home sits on 1.05 acres in town and offers 3 bedrooms, 1.5 bathrooms, and a sunroom with vaulted ceilings. Out back, a 40 60 steel-frame metal garage with a workshop gives you room for vehicles, equipment, and projects, and a 12 20 tiny house offers more space once it's fixed up. This home has plenty of character and room to grow, but it's ready for someone to put their own stamp on it. New carpet and fresh paint would go a long way, and the termite repair noted below belongs at the top of the list. The location, the acreage, and the garage are already here. Bring your vision and a little elbow grease.

Save
Ask
Tour
Hide
Share
Listing Snapshot
Price 
$1
Days On Site 
1 Day
Bedrooms 
3
Inside Area (SqFt) 
1,992 sqft
Total Baths 
2
Full Baths 
1
Partial Baths 
1
Lot Size 
1.05 Acres
Year Built 
1889
MLS® Number 
12787236
Status 
Active
Property Tax 
$3,976
HOA/Condo/Coop Fees 
N/A
Sq Ft Source 
Assessor
Friends & Family
Recent Activity
yesterdayListing updated with changes from the MLS®
yesterdayListing first seen on site
General Features
Acres 
1.05
Foundation 
BlockConcrete PerimeterOther
Garage 
Yes
Garage Spaces 
2
Parking 
ConcreteGarage Door OpenerGarageDetached
Parking Spaces 
2
Property Sub Type 
Single Family Residence
Sewer 
Public Sewer
SqFt Total 
1334
Water Source 
Public
Interior Features
Basement 
UnfinishedCrawl SpaceExterior EntryBlockPartialWalk-Out Access
Cooling 
Central Air
Flooring 
Carpet
Heating 
Natural Gas
Interior 
Built-in Features
Laundry Features 
Main LevelLaundry Closet
Window Features 
Drapes
Bedroom 2 
Dimensions - 11X14Level - Main
Bedroom 3 
Dimensions - 9X15Level - Main
Bedroom 4 
Dining Room 
Dimensions - 10X15Level - Main
Family Room 
Heated Sun Room 
Dimensions - 35X17Level - Main
Kitchen 
Dimensions - 13X11Level - Main
Laundry 
Dimensions - 5X5Level - Main
Living Room 
Dimensions - 13X15Level - Main
Master Bedroom 
Dimensions - 10X13Level - Main
Save
Ask
Tour
Hide
Share
Exterior Features
Construction Details 
Vinyl Siding
Other Structures 
Guest House
Roof 
Metal
Windows/Doors 
Drapes
Community Features
MLS Area 
Jonesboro
School District 
Anna-Jonesboro Community High Sc
Township 
Jonesboro
Schools
School District
Anna-Jonesboro Community High Sc
Elementary School
Jonesboro Elementary School
Middle School
Jonesboro Elementary School
High School
Anna-Jonesboro Community High Sc
Listing Courtesy of MRED as distributed by MLS Grid of JOE OLLIS REAL ESTATE & AUCTIO


Based on information submitted to the MLS GRID as of 2026-10-18 12:04 PM UTC. All data is obtained from various sources and may not have been verified by broker or MLS GRID. Supplied Open House Information is subject to change without notice. All information should be independently reviewed and verified for accuracy. Properties may or may not be listed by the office/agent presenting the information.
Last checked: 2026-10-18 12:04 PM UTC
MRED DMCA Copyright Information Copyright © 2026 Midwest Real Estate Data LLC. All rights reserved.

Neighborhood & Commute
Source: Walkscore
Save
Ask
Tour
Hide
Share