241 N Somonauk Road, Cortland, IL, 60112

Save
Ask
Tour
Hide
Share
$325,000
New Listing

241 N Somonauk Road
Cortland, IL 60112

For Sale|Single Family Residence|Active
3
Beds
1
Total Bath
1
Full Bath
1,240
SqFt
$262
/SqFt
1954
Built
County:
DeKalb
Listing Courtesy of MRED as distributed by MLS Grid of Willow Real Estate, Inc
Call Now: 800-895-3955
Is this the listing for you? We can help make it yours.
800-895-3955
241 N Somonauk Road241 N Somonauk Road241 N Somonauk Road241 N Somonauk Road
Save
Ask
Tour
Hide
Share

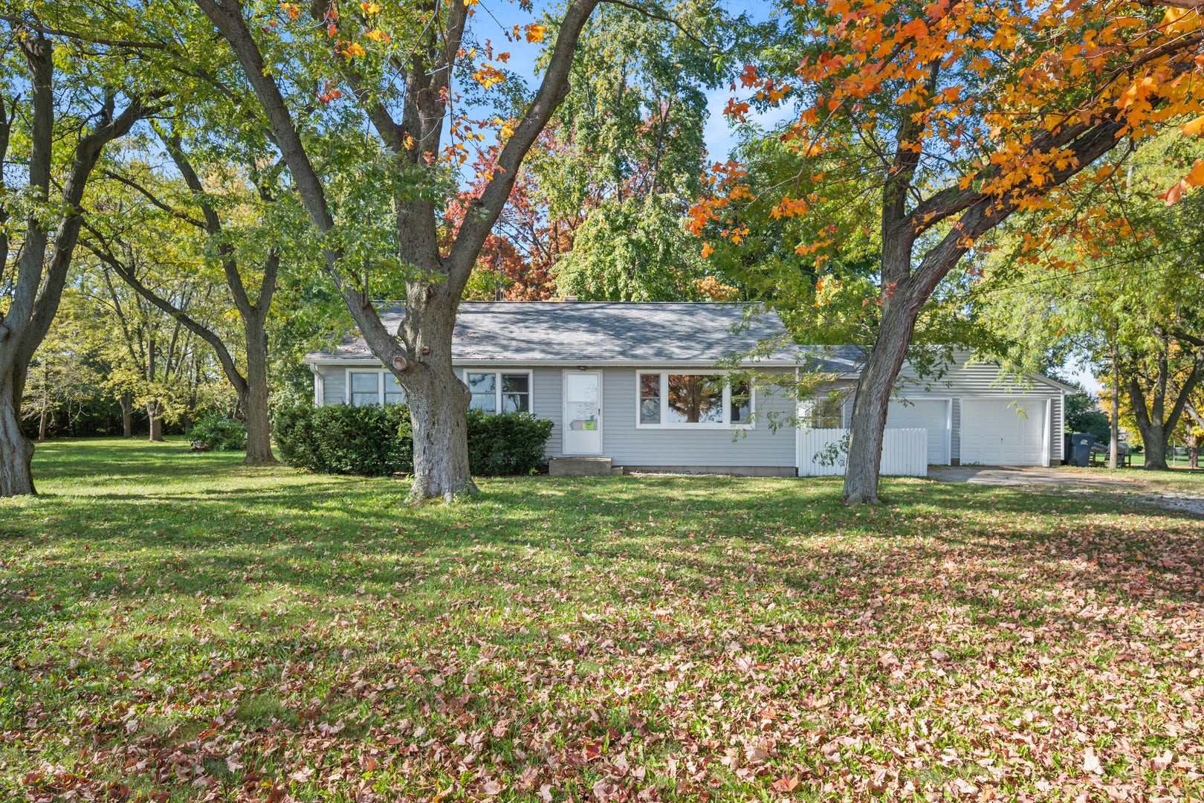
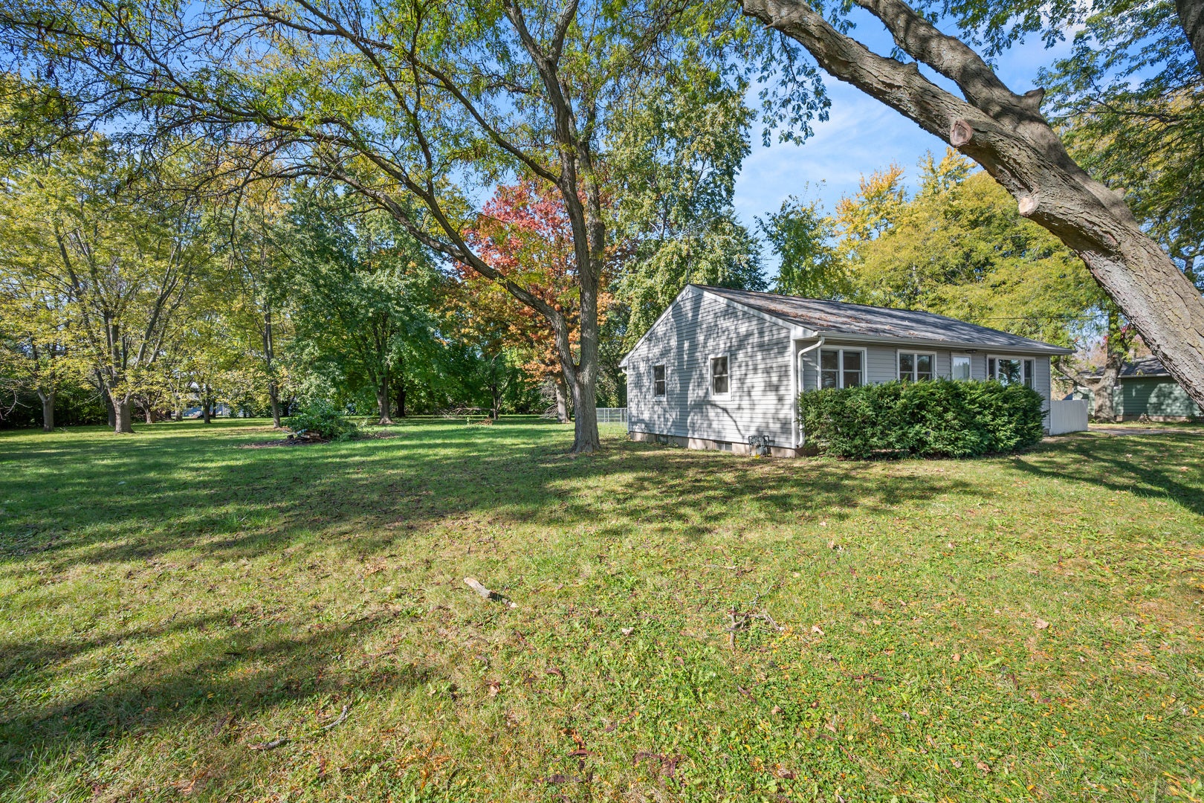
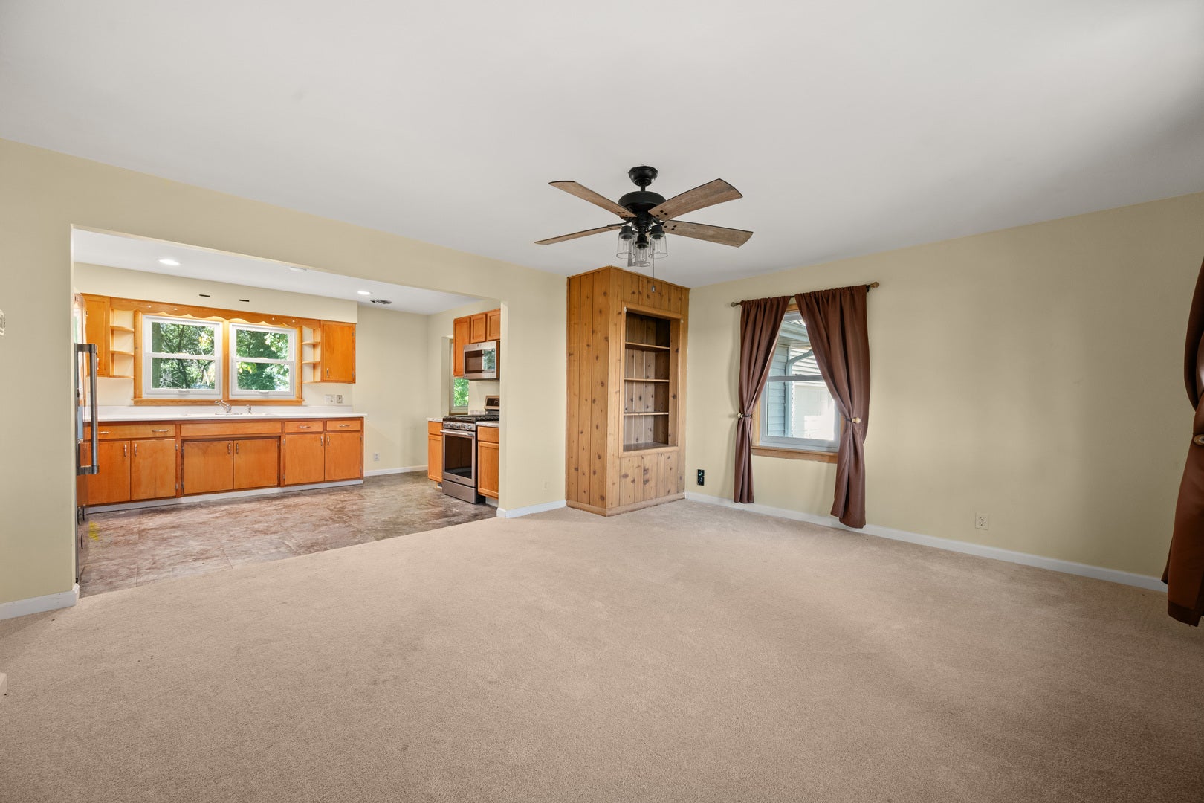
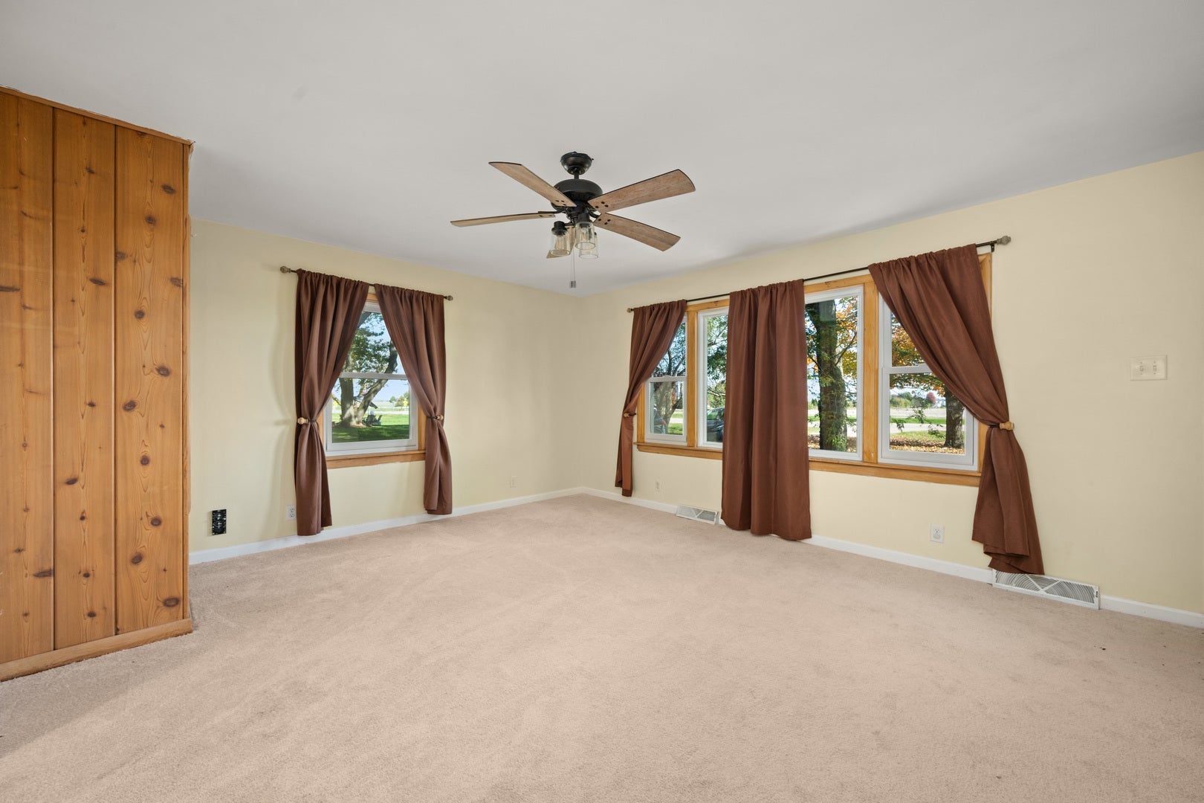
ADORABLE CUSTOM-BUILT RANCH, on 1.8-acre lot with matured trees in unincorporated Cortland. This home boost three bedrooms and one full bath, with a two-car garage and fenced backyard. Enter a spacious living space offering a large picture window that fills the room with natural lights while overlooking the countryside. Flow seamlessly into the kitchen where you'll find vintage custom cabinetry and stainless-steel appliances. Off the kitchen is nice sized mudroom with a sliding glass door that leads to a fenced backyard. The deeper two car garage is also attached to the mudroom allowing owner to have a private secured entry. Basement is an open canvas awaiting new buyer ideas! Recent updates include new roof and siding (Nov 2026), New plumbing (2020), New Windows (2021), New Electrical (2020), New Gutters (2021), HVAC (2016), New Carpet (2025). Solid home, just needs a little cosmetic TLC! Set up your showing today!

Save
Ask
Tour
Hide
Share
Listing Snapshot
Price 
$325,000
Days On Site 
0 Days
Bedrooms 
3
Inside Area (SqFt) 
1,240 sqft
Total Baths 
1
Full Baths 
1
Partial Baths 
N/A
Lot Size 
1.8 Acres
Year Built 
1954
MLS Number 
12794897
Status 
Active
Property Tax 
$5,257.24
HOA/Condo/Coop Fees 
N/A
Sq Ft Source 
Assessor
Friends & Family
Recent Activity
17 hours agoListing updated with changes from the MLS
17 hours agoListing first seen on site
General Features
Acres 
1.8
Attached Garage 
Yes
Foundation 
Concrete Perimeter
Garage 
Yes
Garage Spaces 
2
Parking 
GravelGarage Door OpenerAttachedGarage
Parking Spaces 
2
Property Sub Type 
Single Family Residence
Sewer 
Septic Tank
Style 
Ranch
Utilities 
Cable Available
Water Source 
Public
Interior Features
Appliances 
RangeMicrowaveRefrigeratorWasherDryerHumidifier
Basement 
UnfinishedFull
Cooling 
Ceiling Fan(s)Central Air
Electric 
100 Amp Service
Bedroom 2 
Dimensions - 11X10Level - Main
Bedroom 3 
Dimensions - 11X10Level - Main
Bedroom 4 
Dining Room 
Family Room 
Kitchen 
Dimensions - 14X11Level - Main
Laundry 
Living Room 
Dimensions - 14X16Level - Main
Master Bedroom 
Dimensions - 14X11Level - Main
Mud Room 
Dimensions - 10X12Level - Main
Save
Ask
Tour
Hide
Share
Exterior Features
Construction Details 
Vinyl Siding
Patio And Porch 
Patio
Roof 
Asphalt
Community Features
Community Features 
Park
MLS Area 
Cortland
School District 
428
Township 
Cortland
Schools
School District
428
Elementary School
Unknown
Middle School
Unknown
High School
Unknown
Listing Courtesy of MRED as distributed by MLS Grid of Willow Real Estate, Inc


Based on information submitted to the MLS GRID as of 2026-10-28 08:27 AM UTC. All data is obtained from various sources and may not have been verified by broker or MLS GRID. Supplied Open House Information is subject to change without notice. All information should be independently reviewed and verified for accuracy. Properties may or may not be listed by the office/agent presenting the information.
Last checked: 2026-10-28 08:27 AM UTC
MRED DMCA Copyright Information Copyright © 2026 Midwest Real Estate Data LLC. All rights reserved.

Neighborhood & Commute
Source: Walkscore
Save
Ask
Tour
Hide
Share